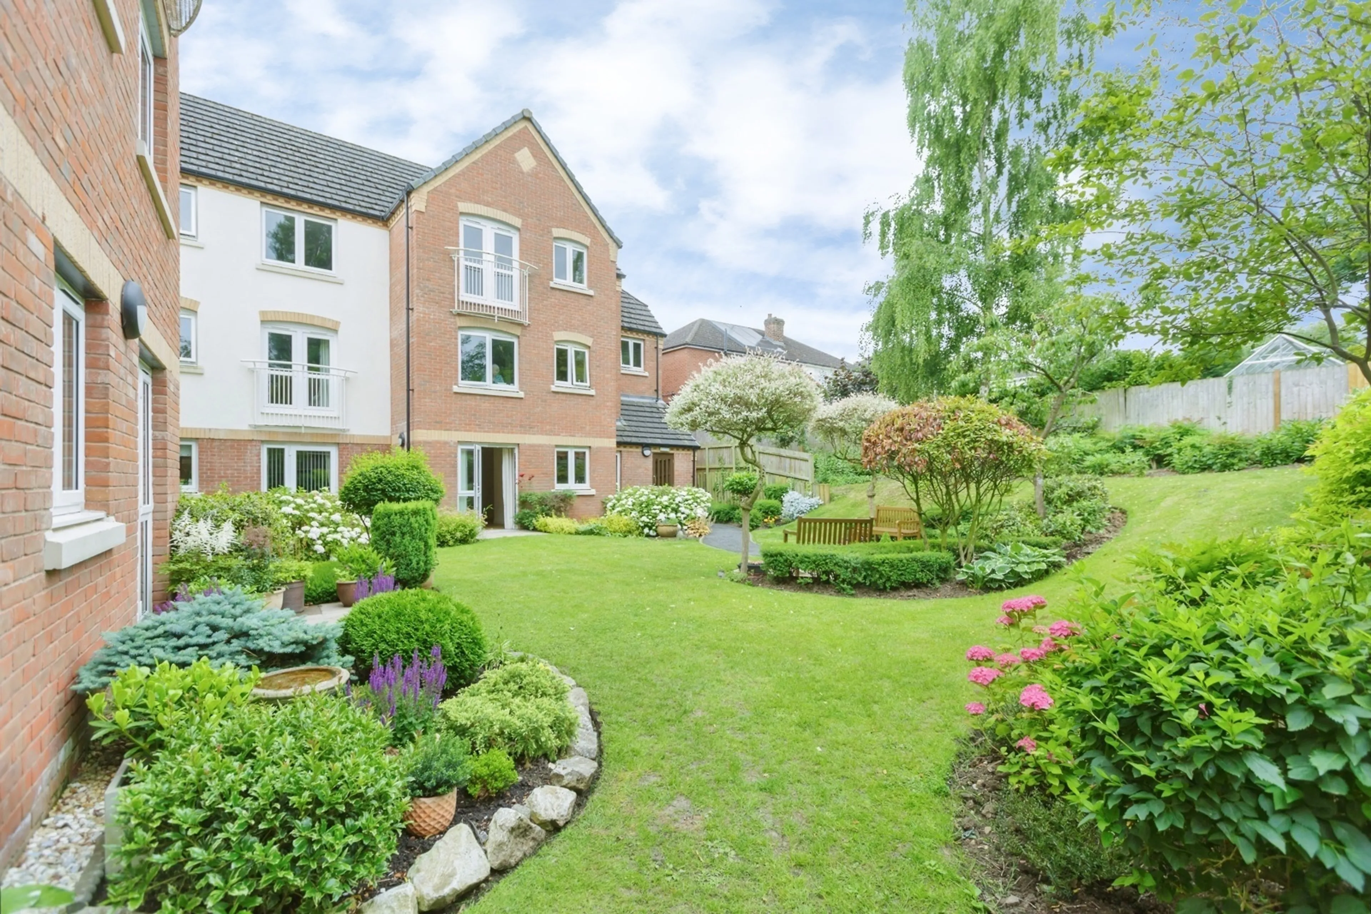
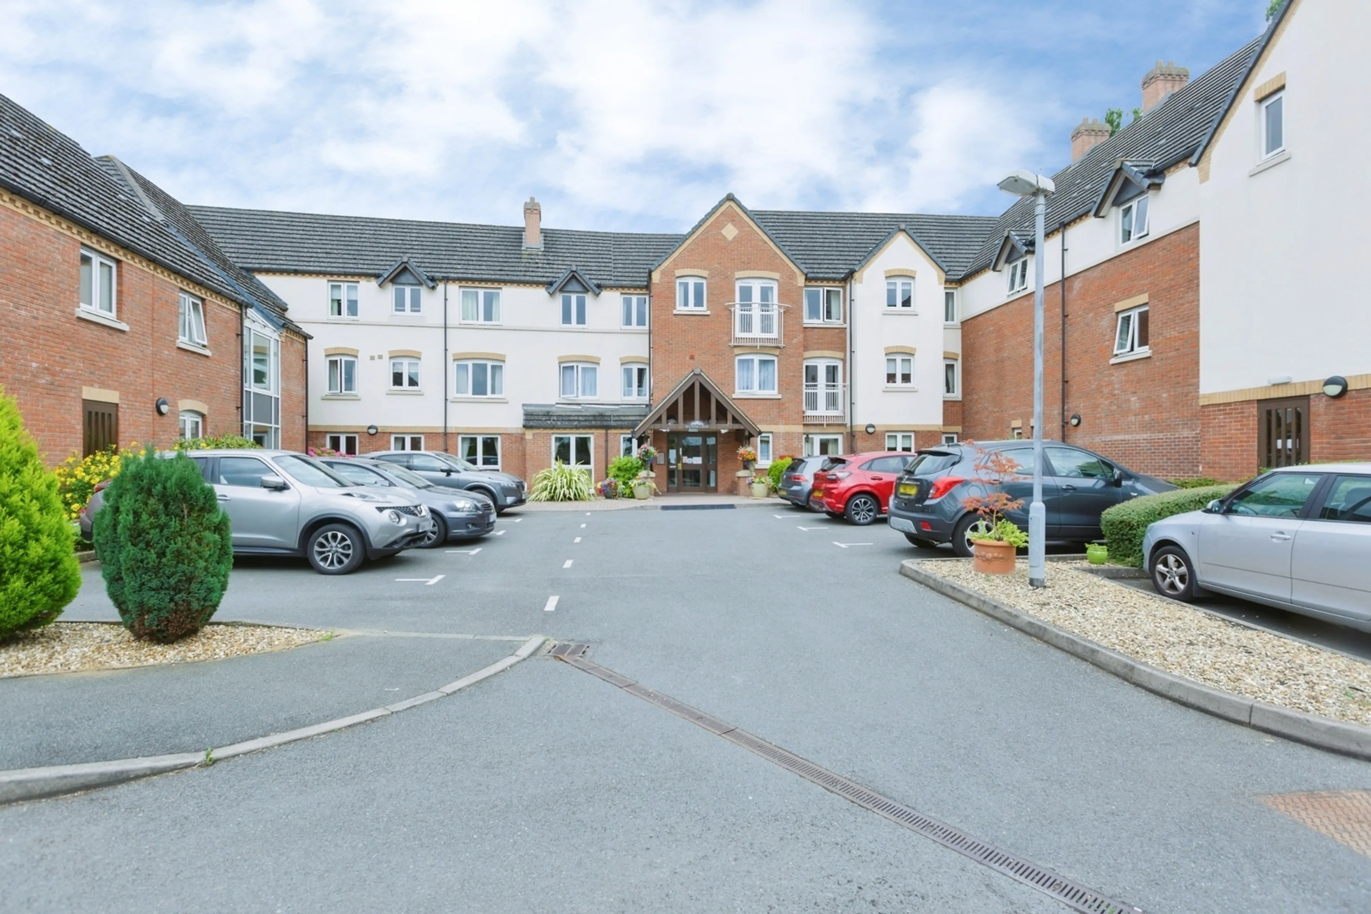
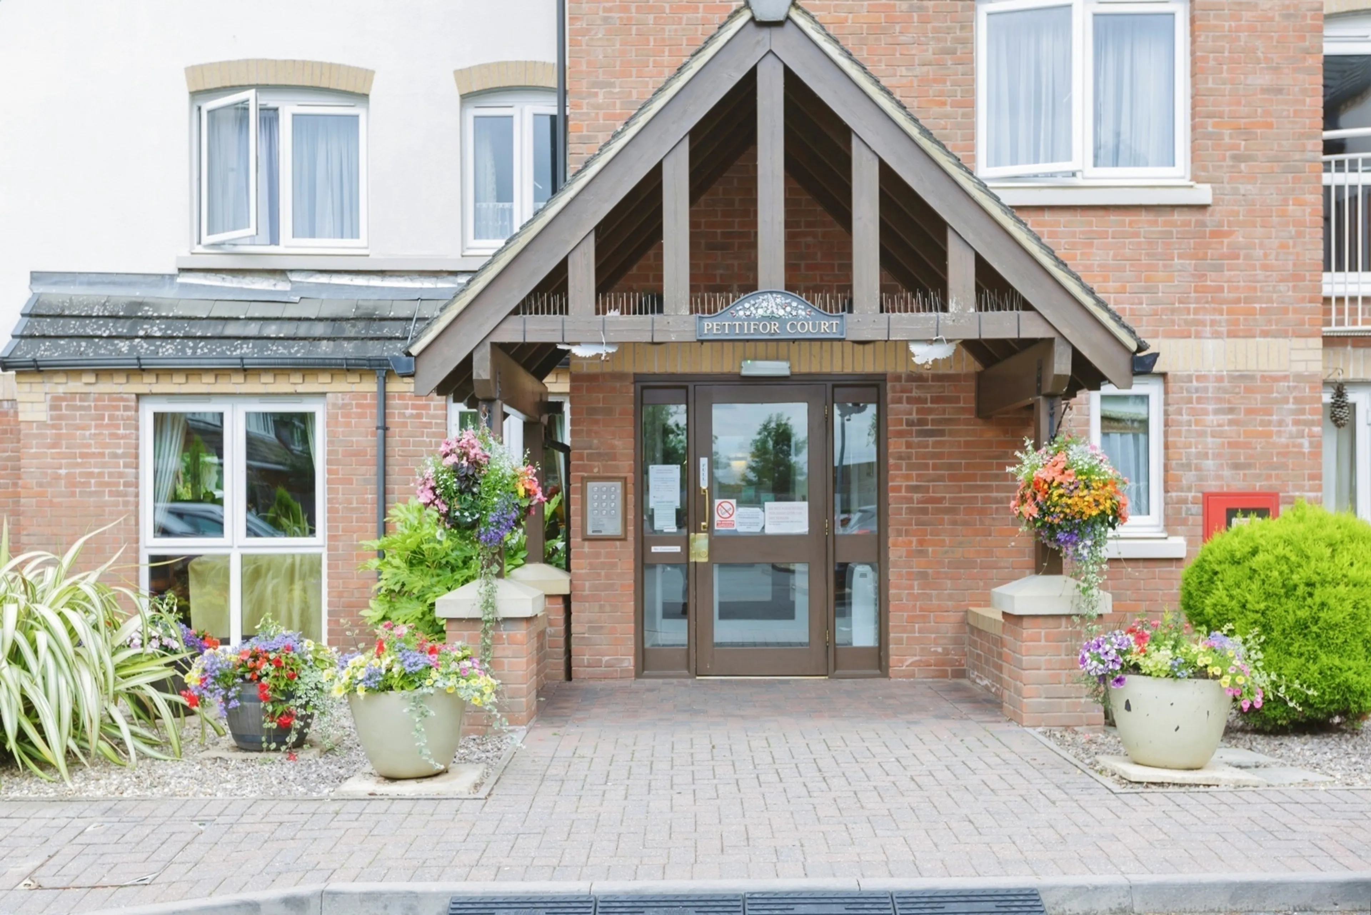
A ONE BEDROOM RETIREMENT APARTMENT LOCATED ON THE SECOND FLOOR WITH VIEWS TO THE FRONT AND ONTO THE CHURCH Pettifor Court was constructed by McCarthy & Stone (Developments) Ltd and comprises 48 properties arranged over 3 floors each served by lift. The resident Development Manager can be contacted from various points within each property in the case of an emergency. For periods when the Development Manager is off duty there is a 24 hour emergency Appello call system. Each property comprises an entrance hall, lounge, kitchen, one or two bedrooms and bathroom. It is a condition of purchase that residents be over the age of 60 years, or in the event of a couple, one must be over 60 years and the other over 55 years. Please speak to our Property Consultant if you require information regarding "Event Fees" that we may apply to this property.
Property Details
Council Tax: B
Tenure: Leasehold
Ground Rent: £425.00
Ground Rent Review Period: 4 years
Annual Service Charge: £4,026.50
Length of Lease: 106 years
- Development Manager
- Residents lounge
- Guest suite
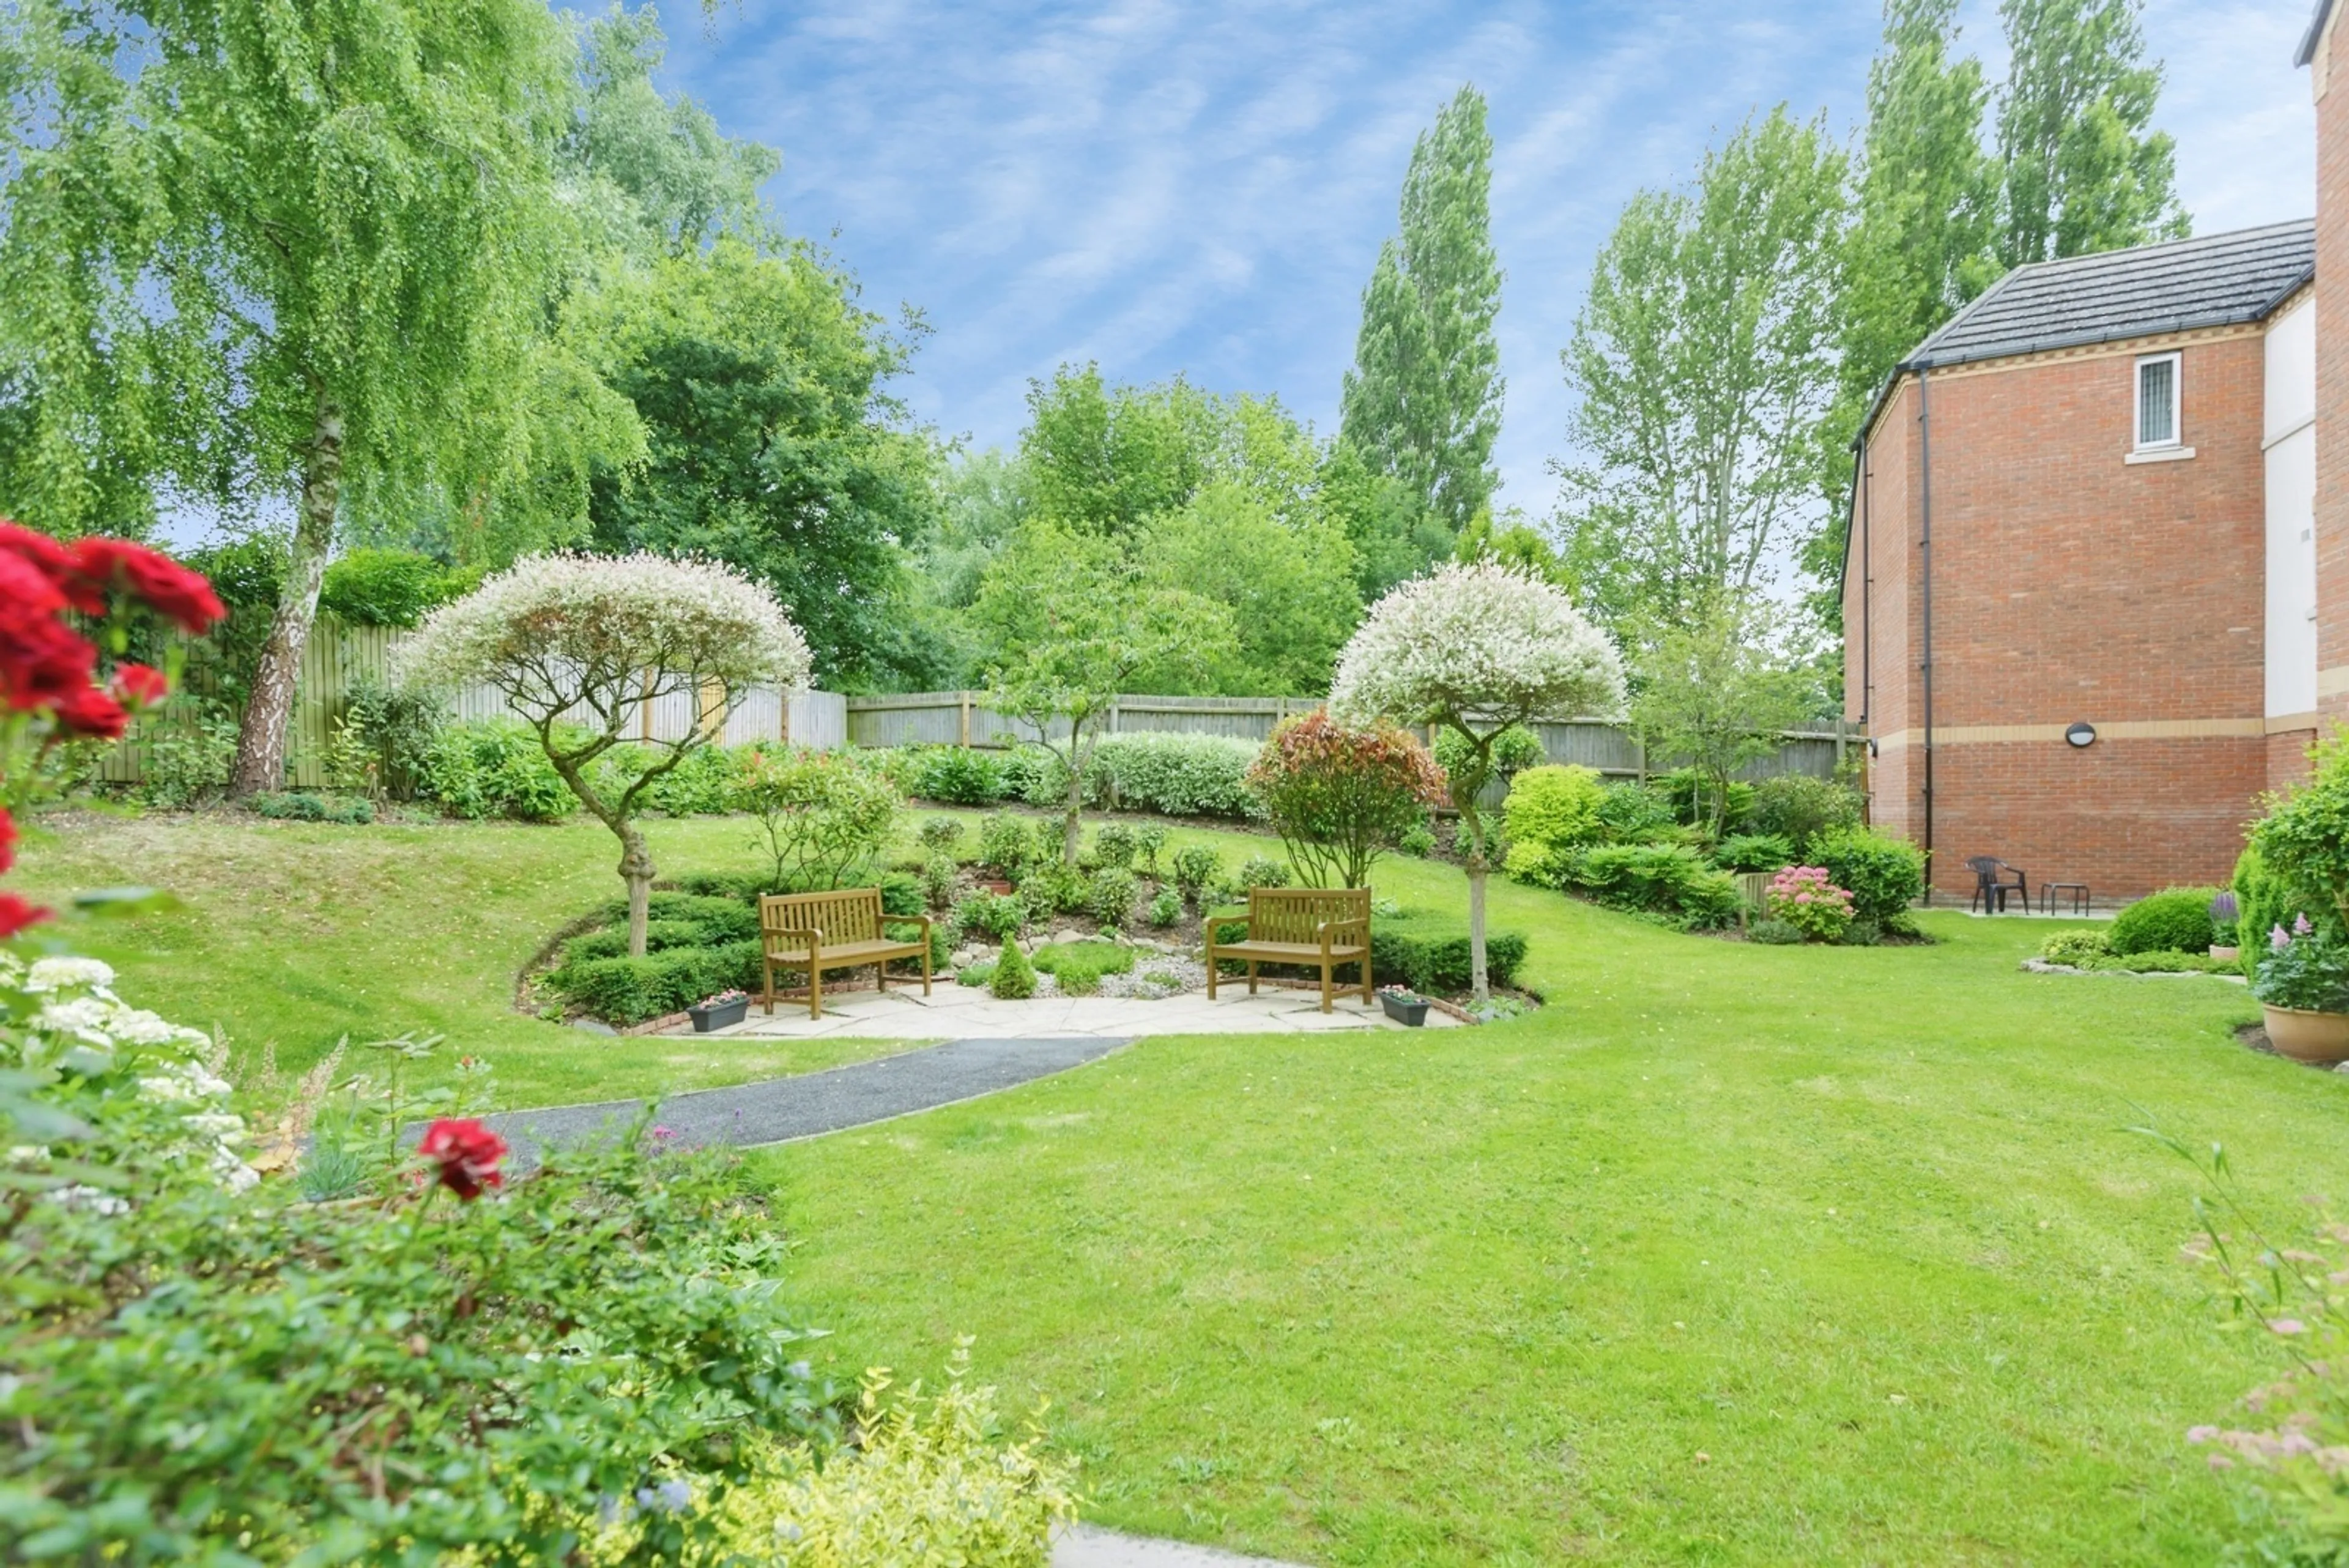
- Car park and Communal gardens
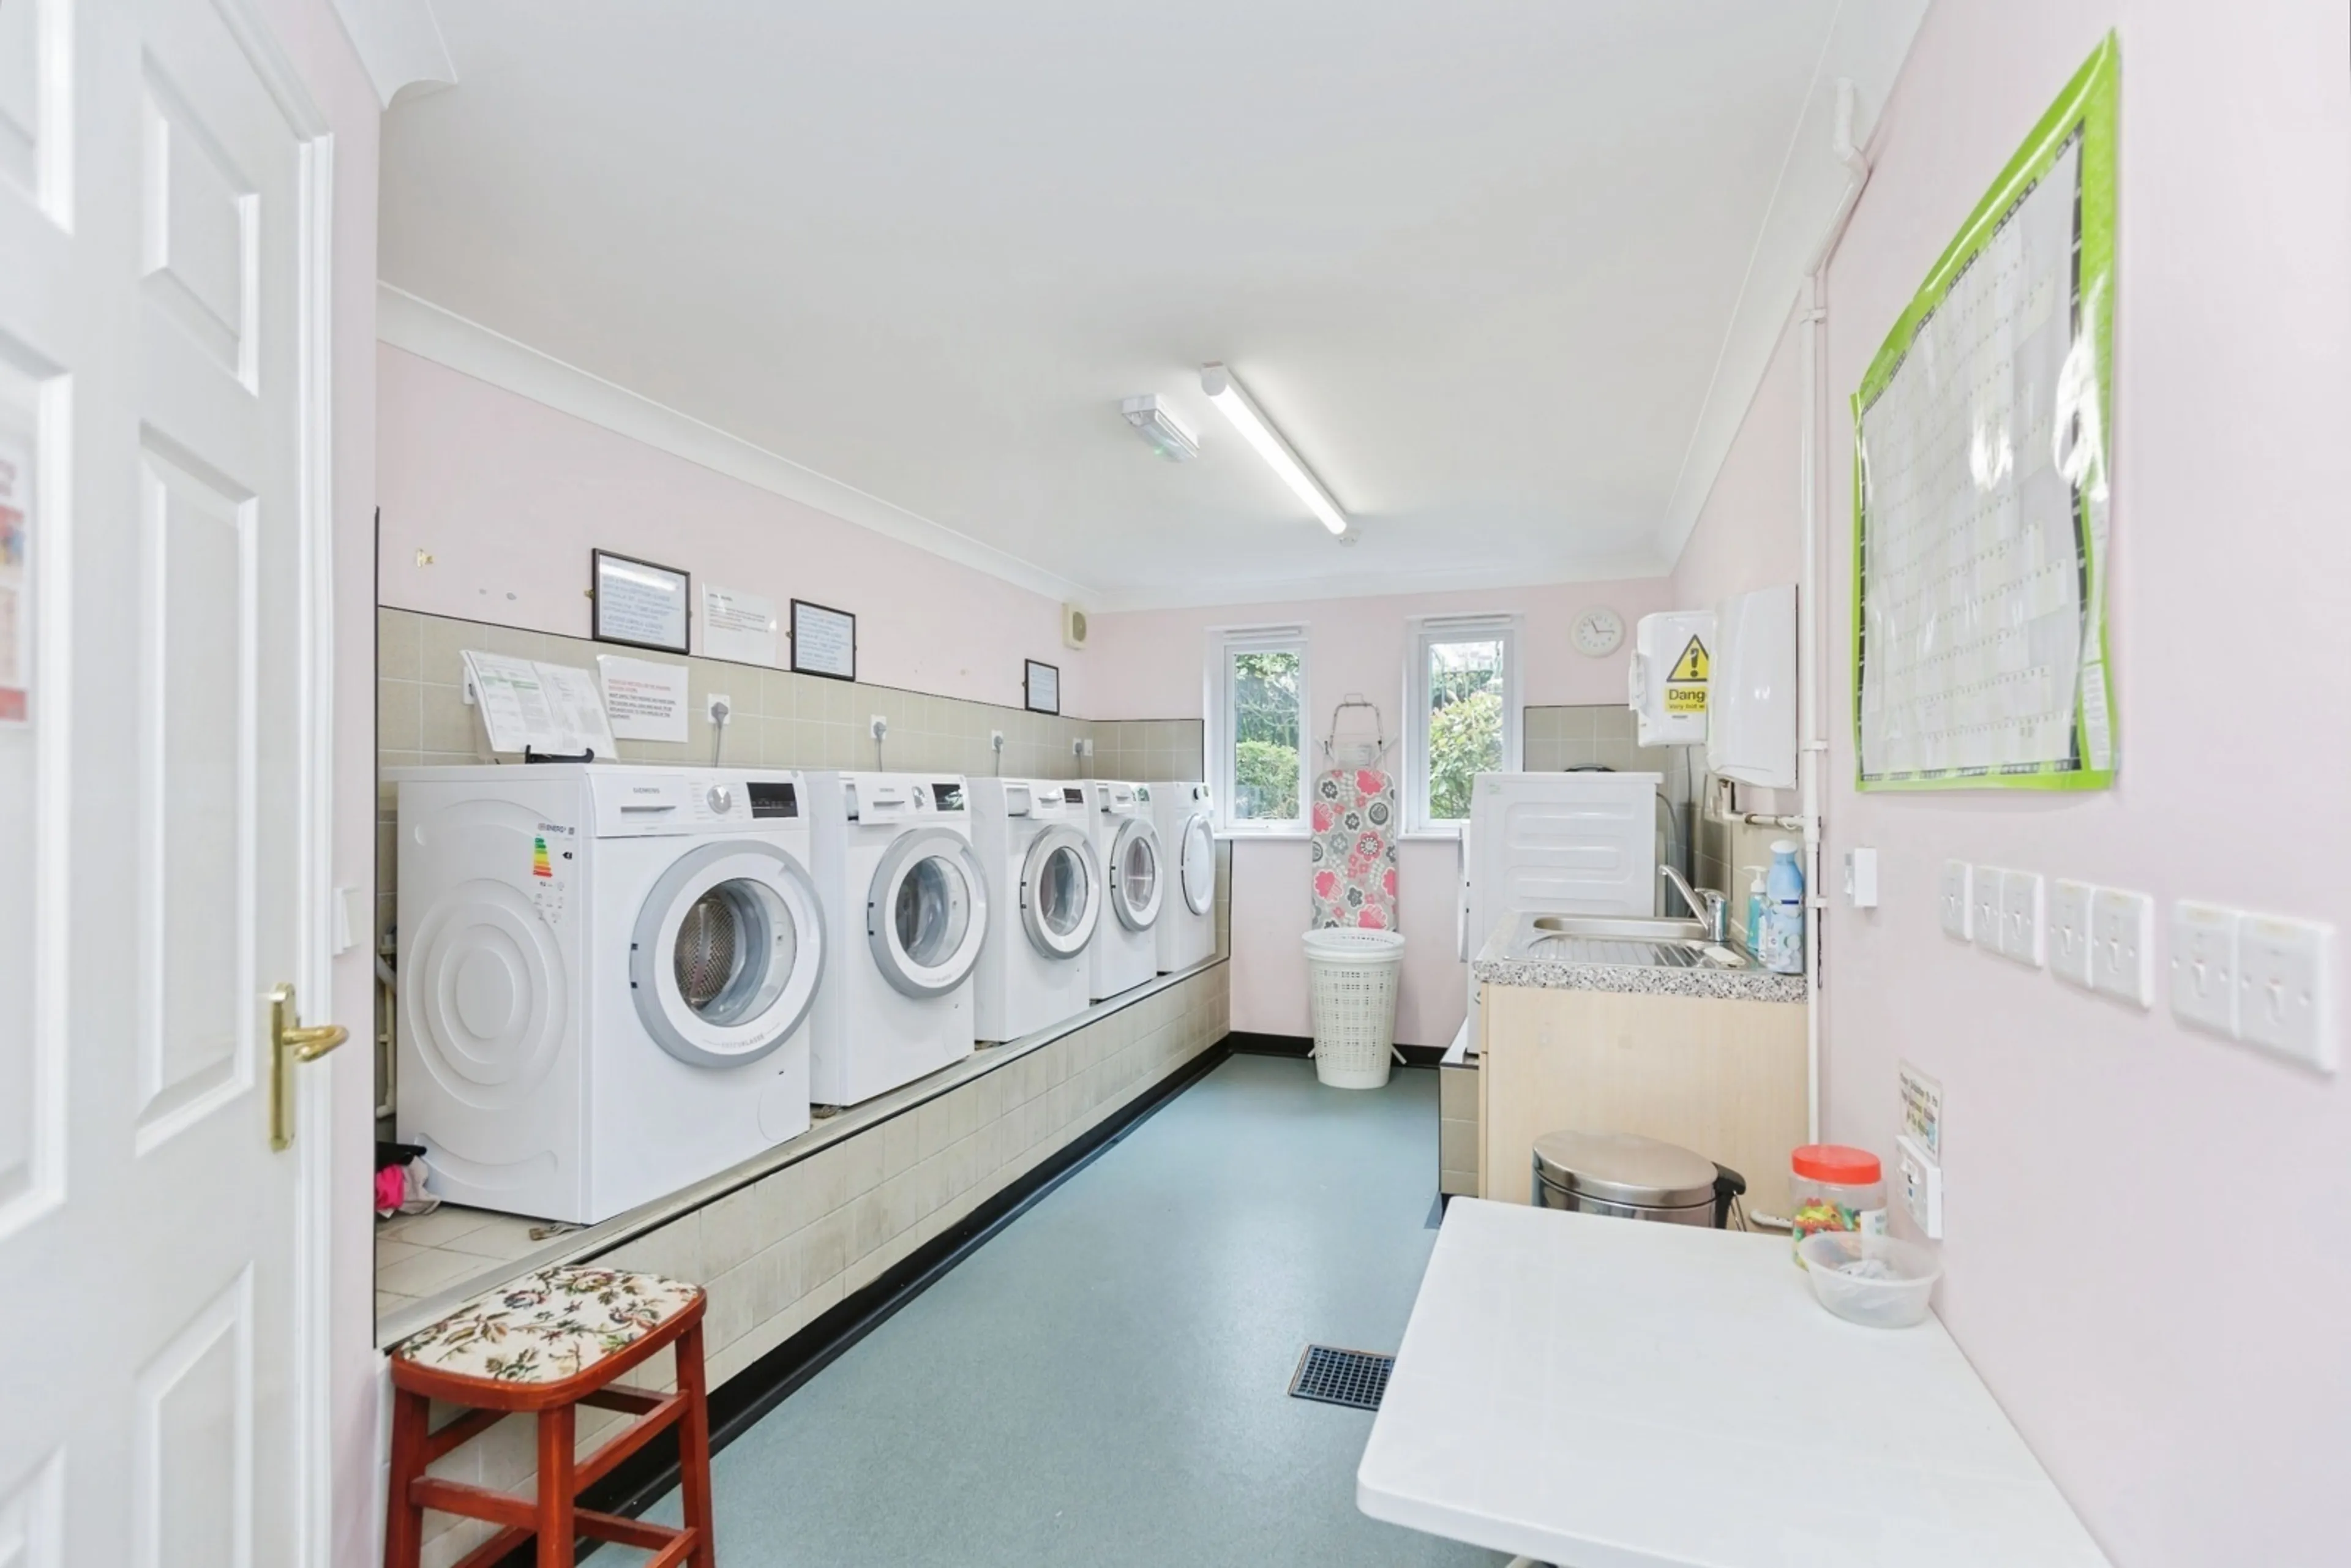
- Laundry room and Lift to all floors
- Minimum Age 60
- Security entry system
- 24 hour emergency Appello call system
A ONE BEDROOM RETIREMENT APARTMENT LOCATED ON THE SECOND FLOOR Pettifor Court was constructed by McCarthy & Stone (Developments) Ltd and comprises 48 properties arranged over 3 floors each served by lift. The resident Development Manager can be contacted from various points within each property in the case of an emergency. For periods when the Development Manager is off duty there is a 24 hour emergency Appello call system. Each property comprises an entrance hall, lounge, kitchen, one or two bedrooms and bathroom. It is a condition of purchase that residents be over the age of 60 years, or in the event of a couple, one must be over 60 years and the other over 55 years. Please speak to our Property Consultant if you require information regarding "Event Fees" that we may apply to this property.
ACCOMMODATION
Front door to
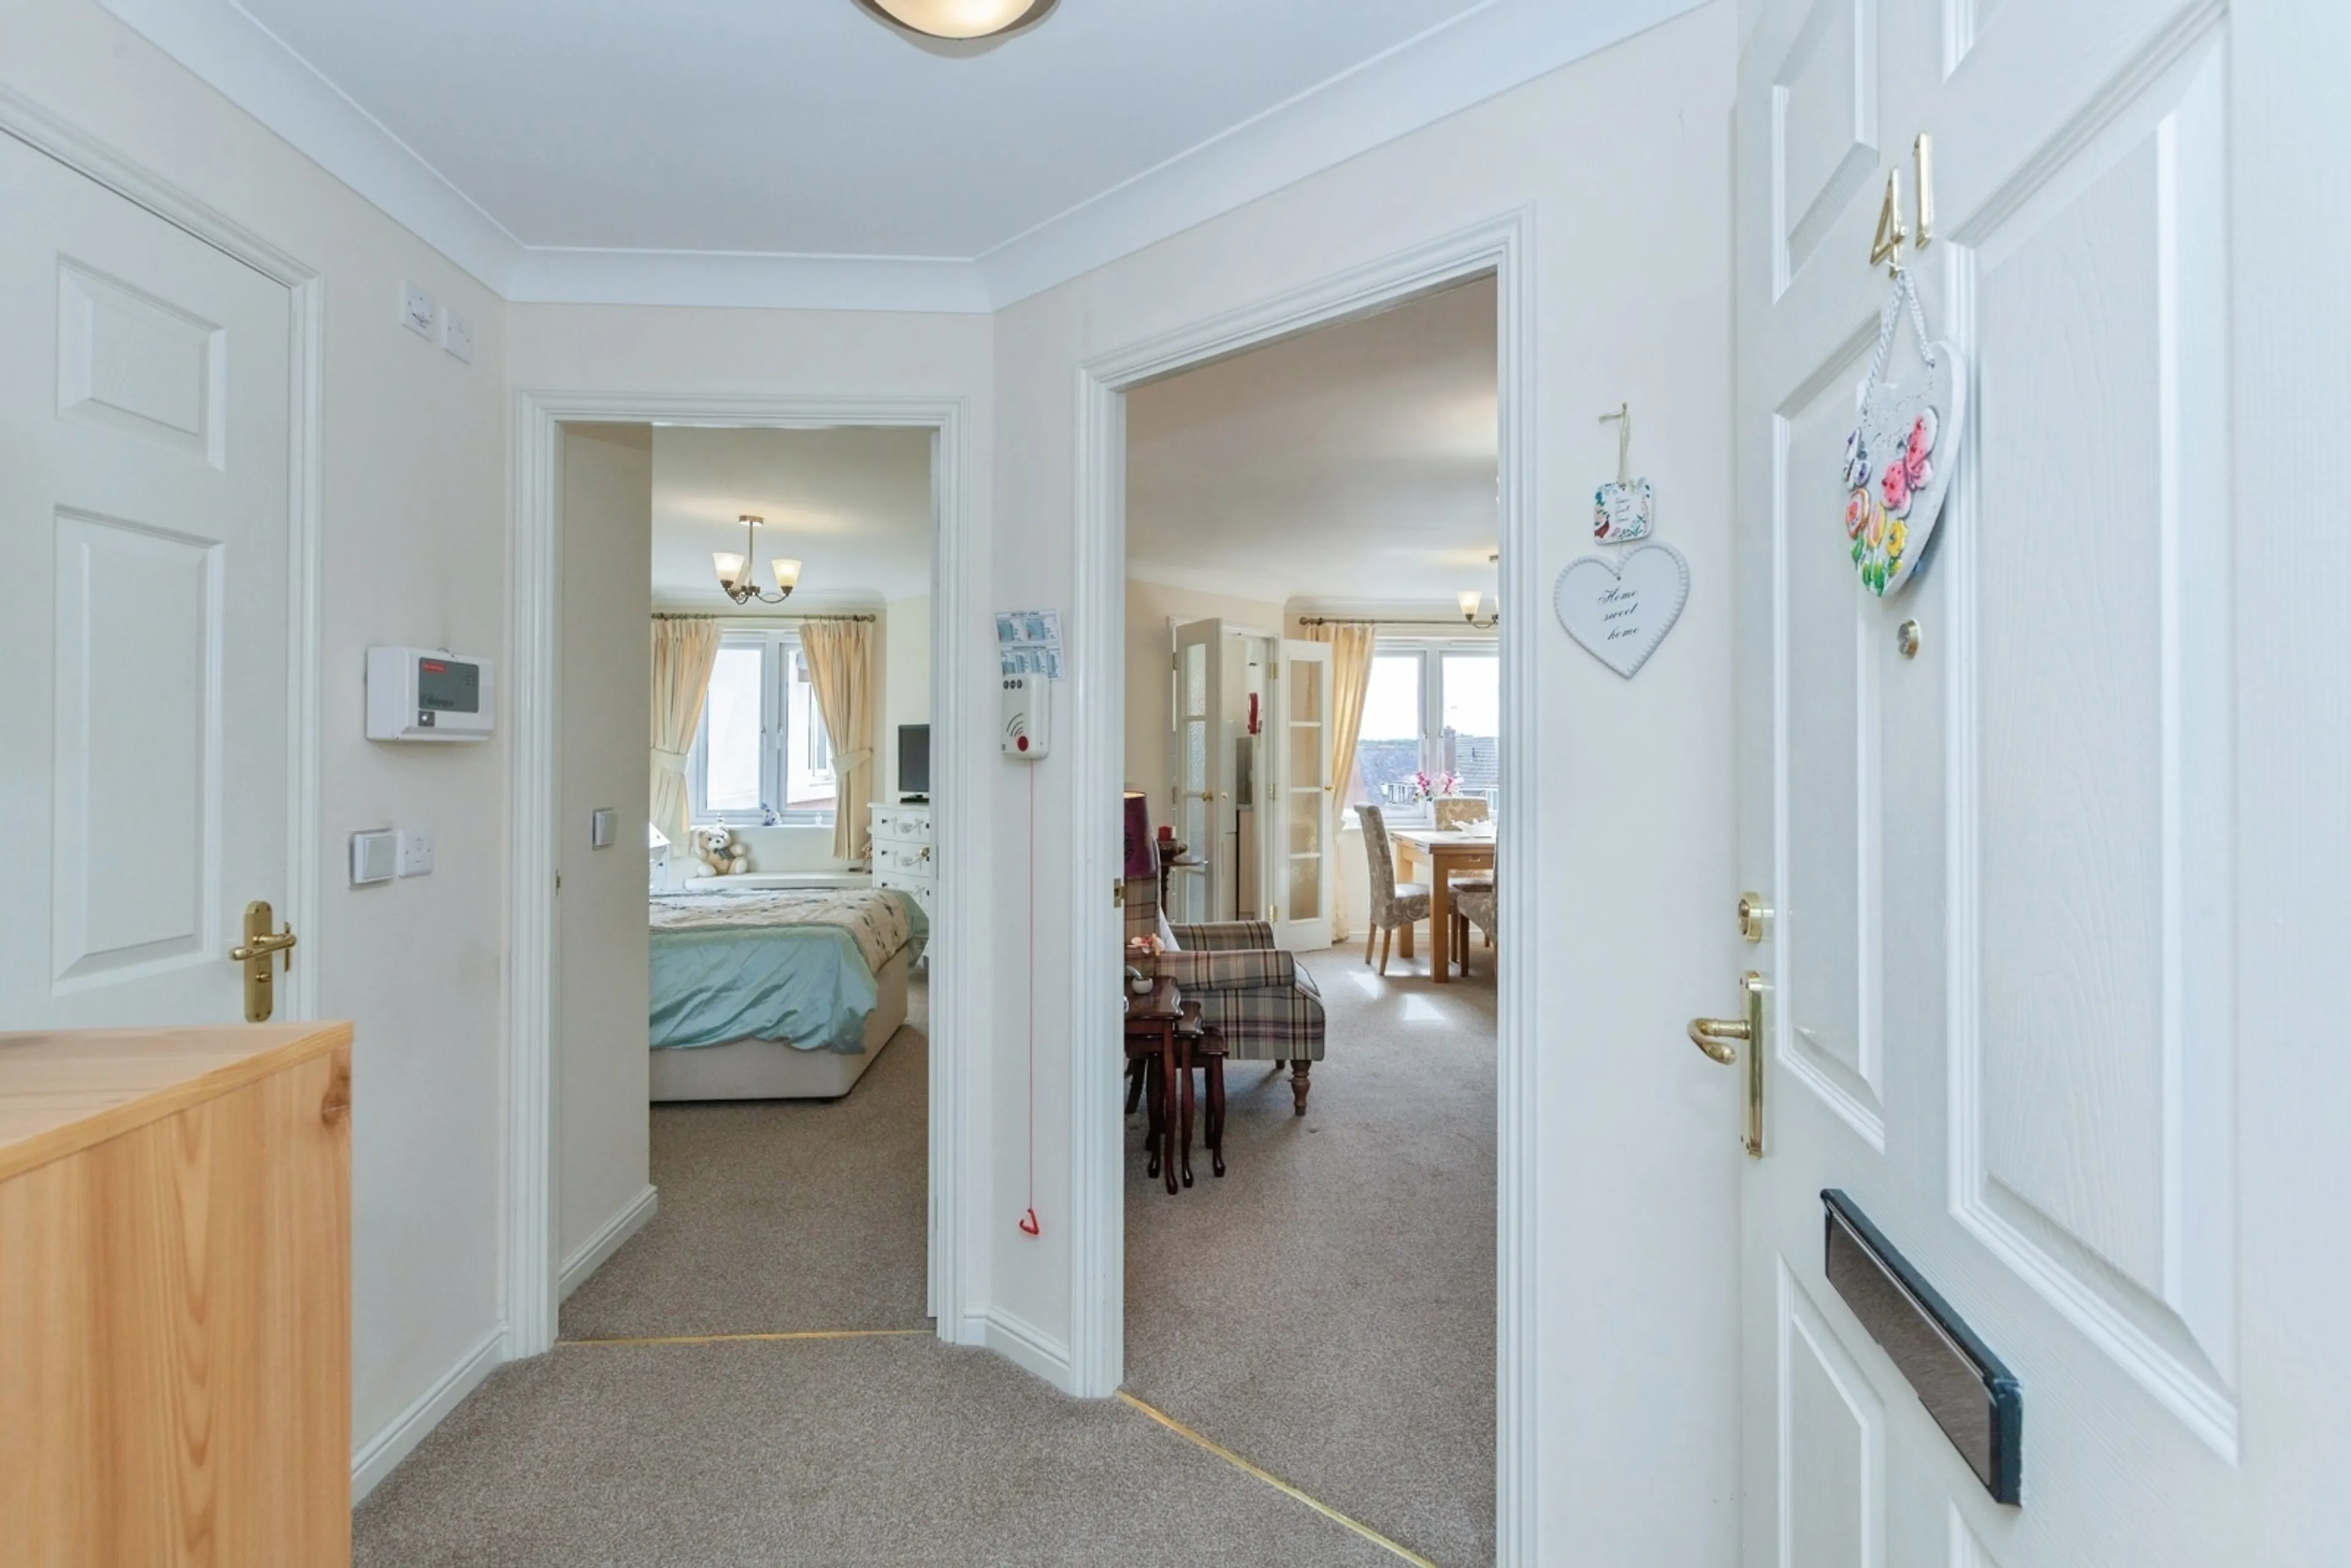
ENTRANCE HALL
Security door entry system. Light switch, ceiling light point. Emegency pull cord. Airing cupboard with insulated hot water cylinder, electric meter and storage space.
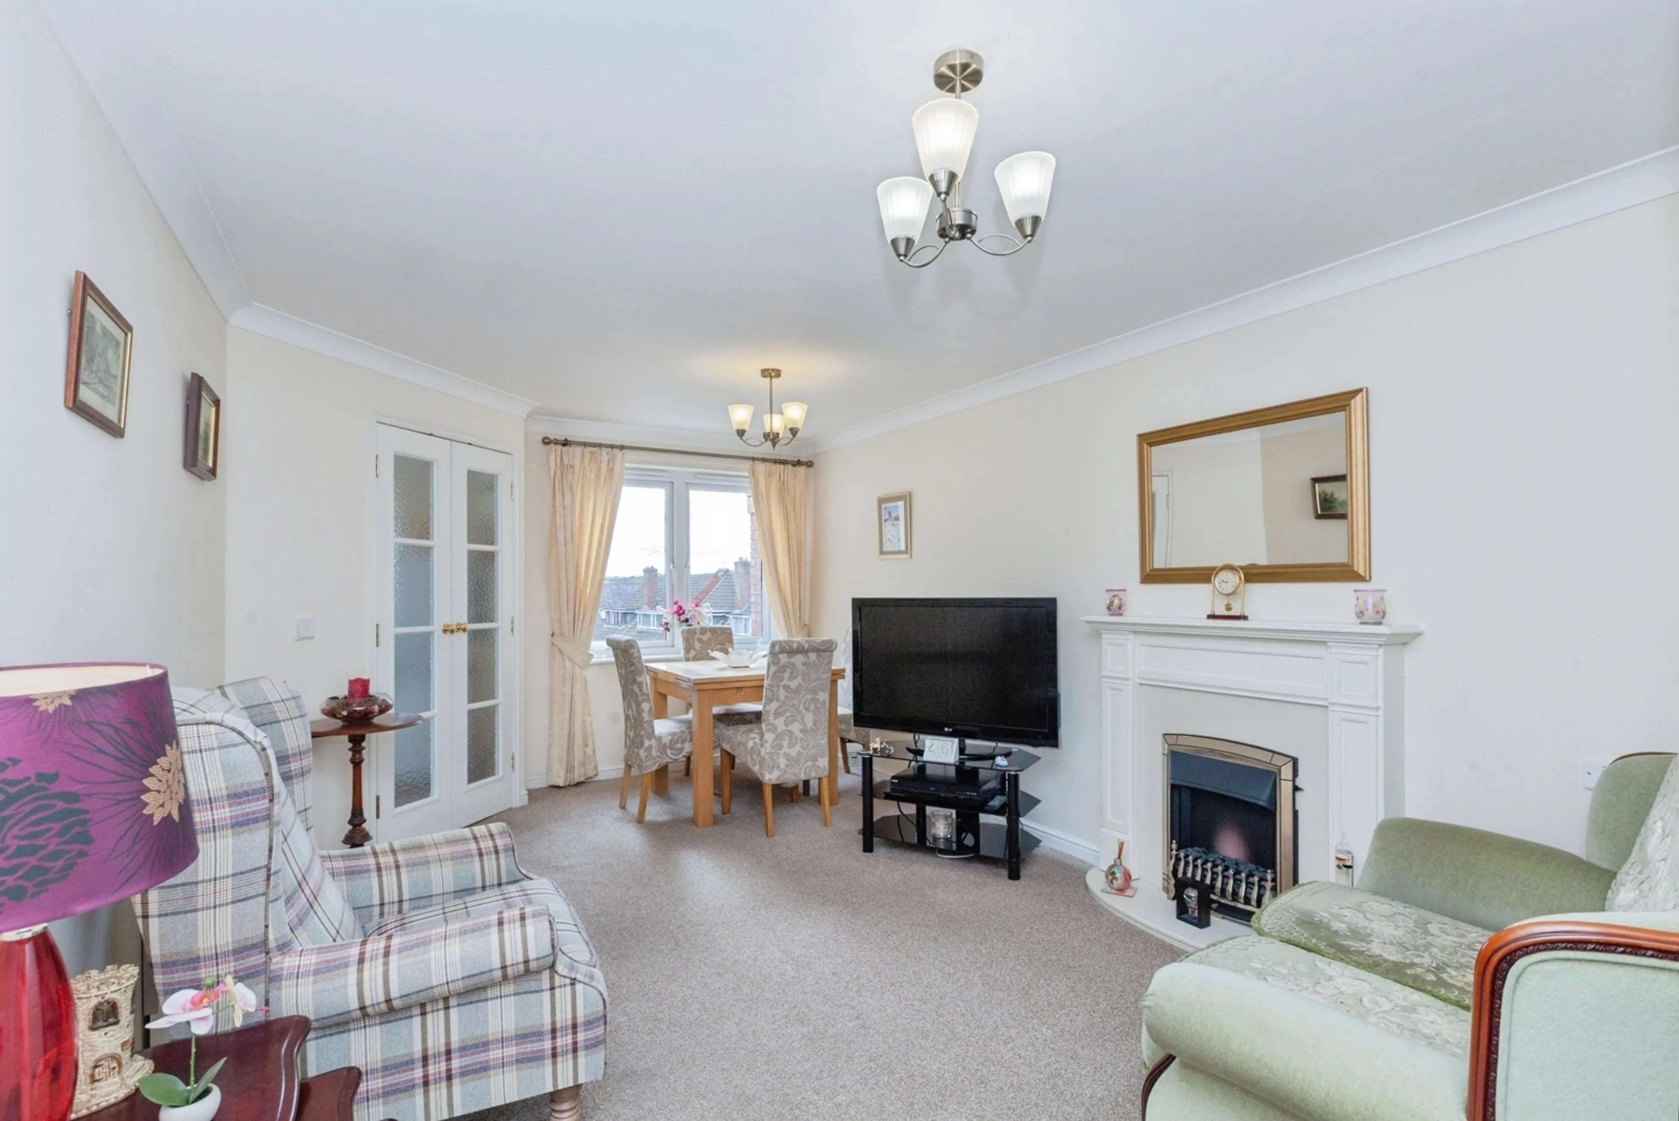
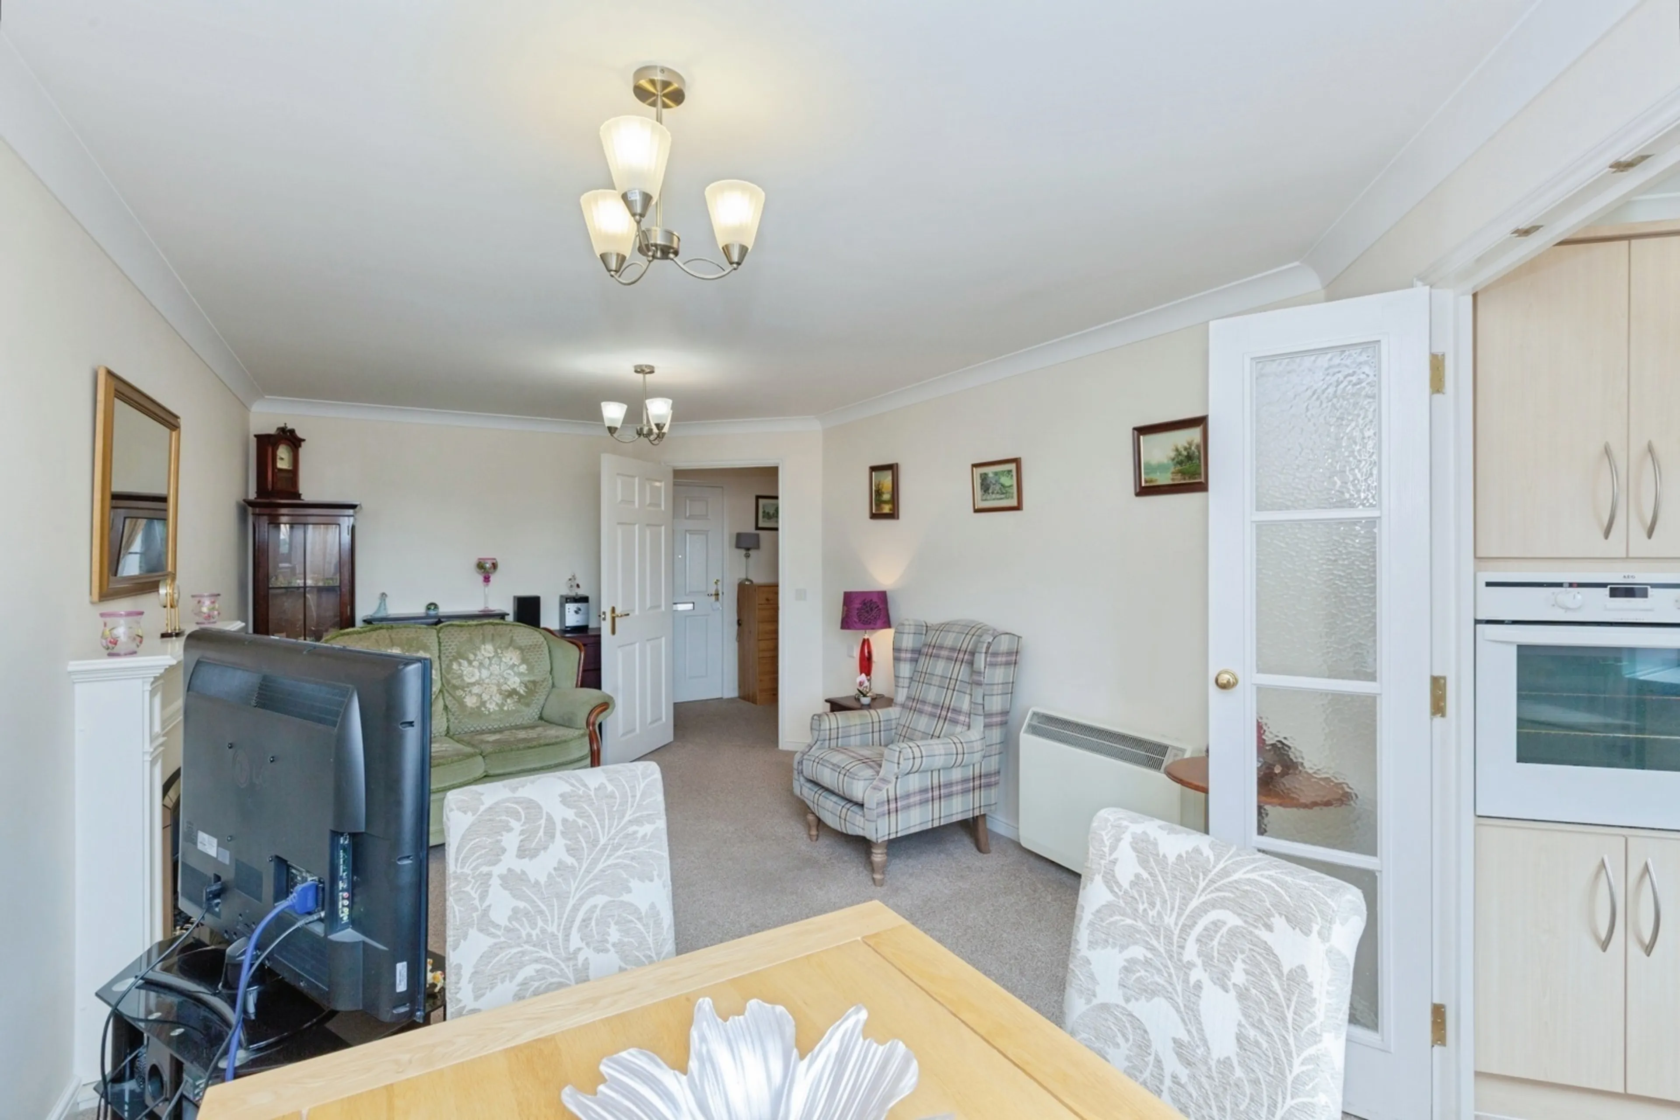
LIVING ROOM
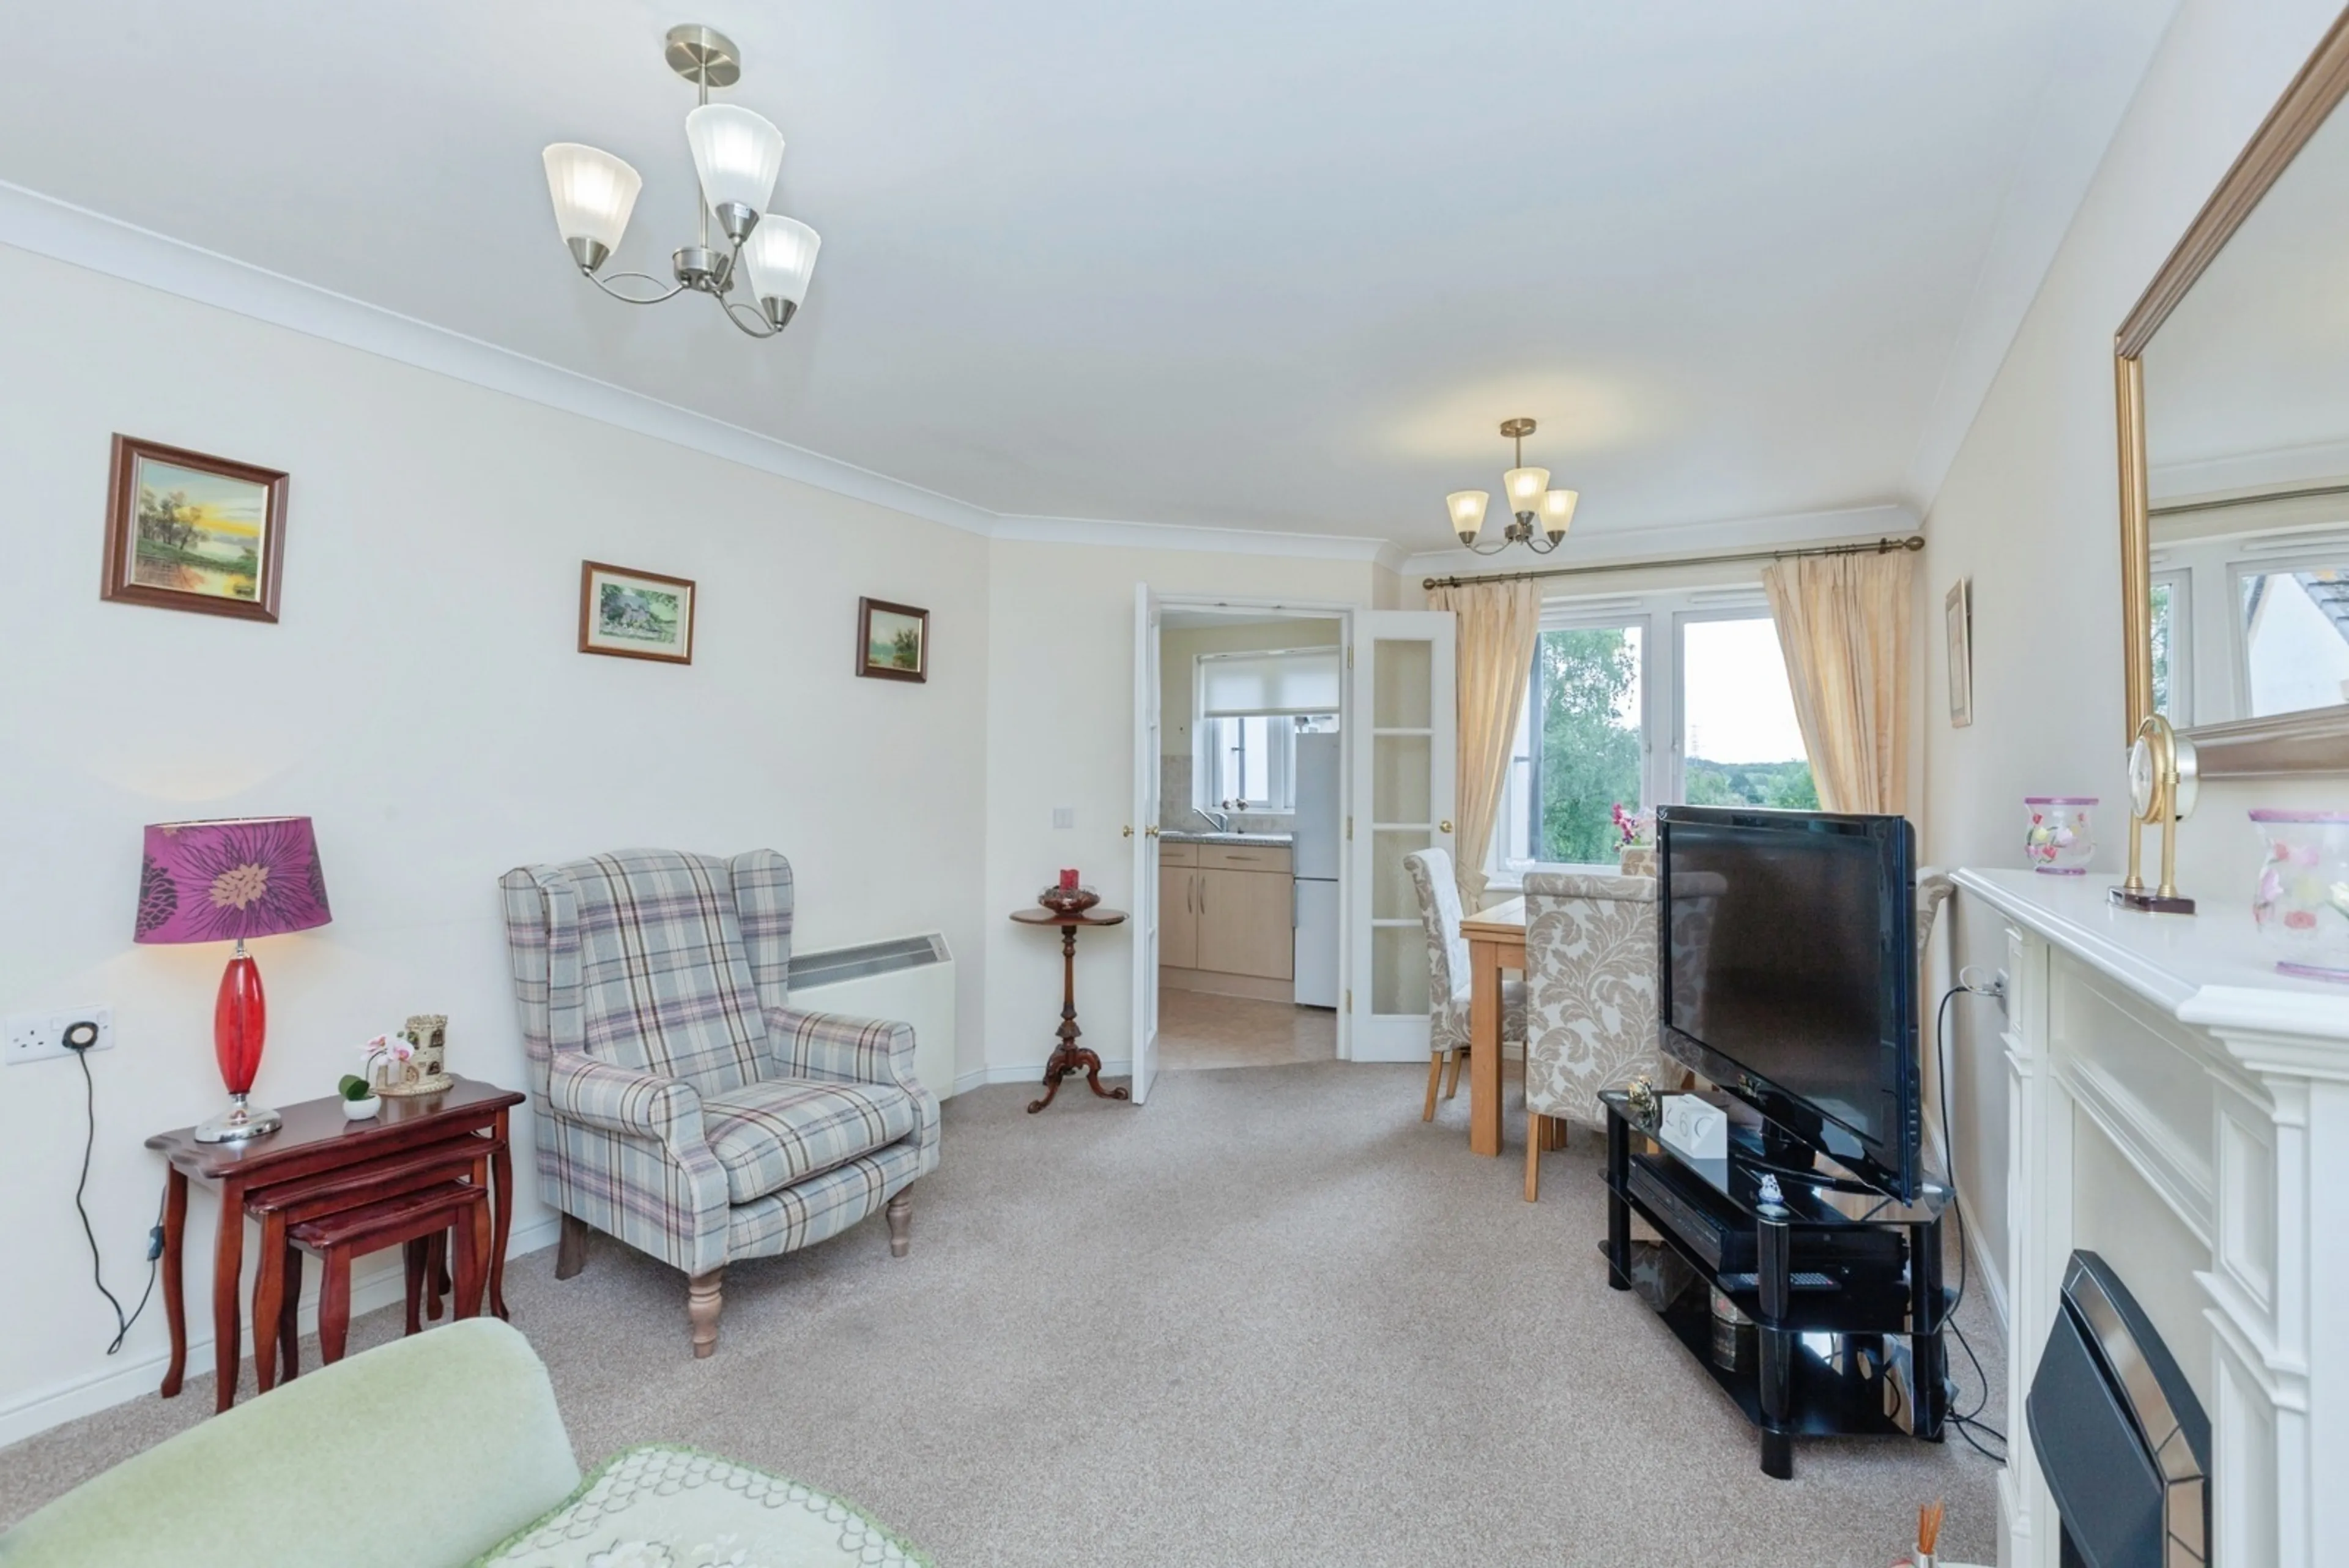
View over the front towards the Church. Ceiling light fittings, storage heater, power points, TV aerial point, telephone point. Electric fireplace. Doors through to the
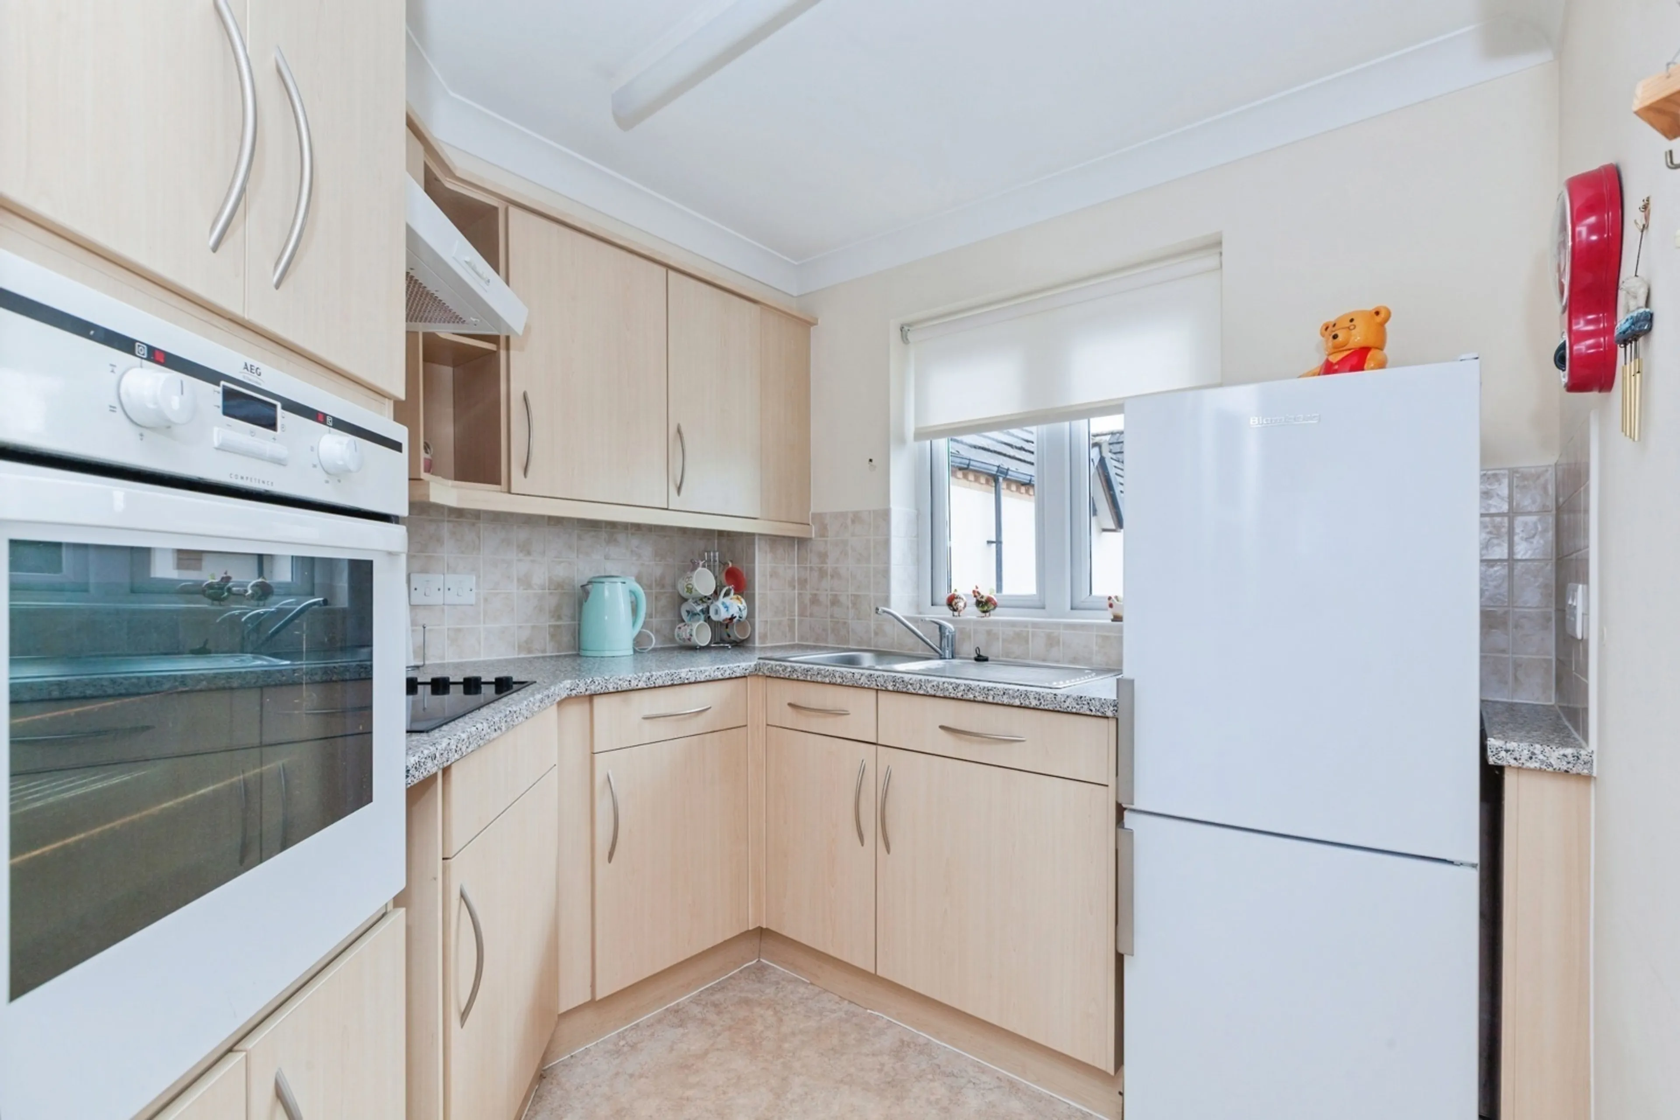
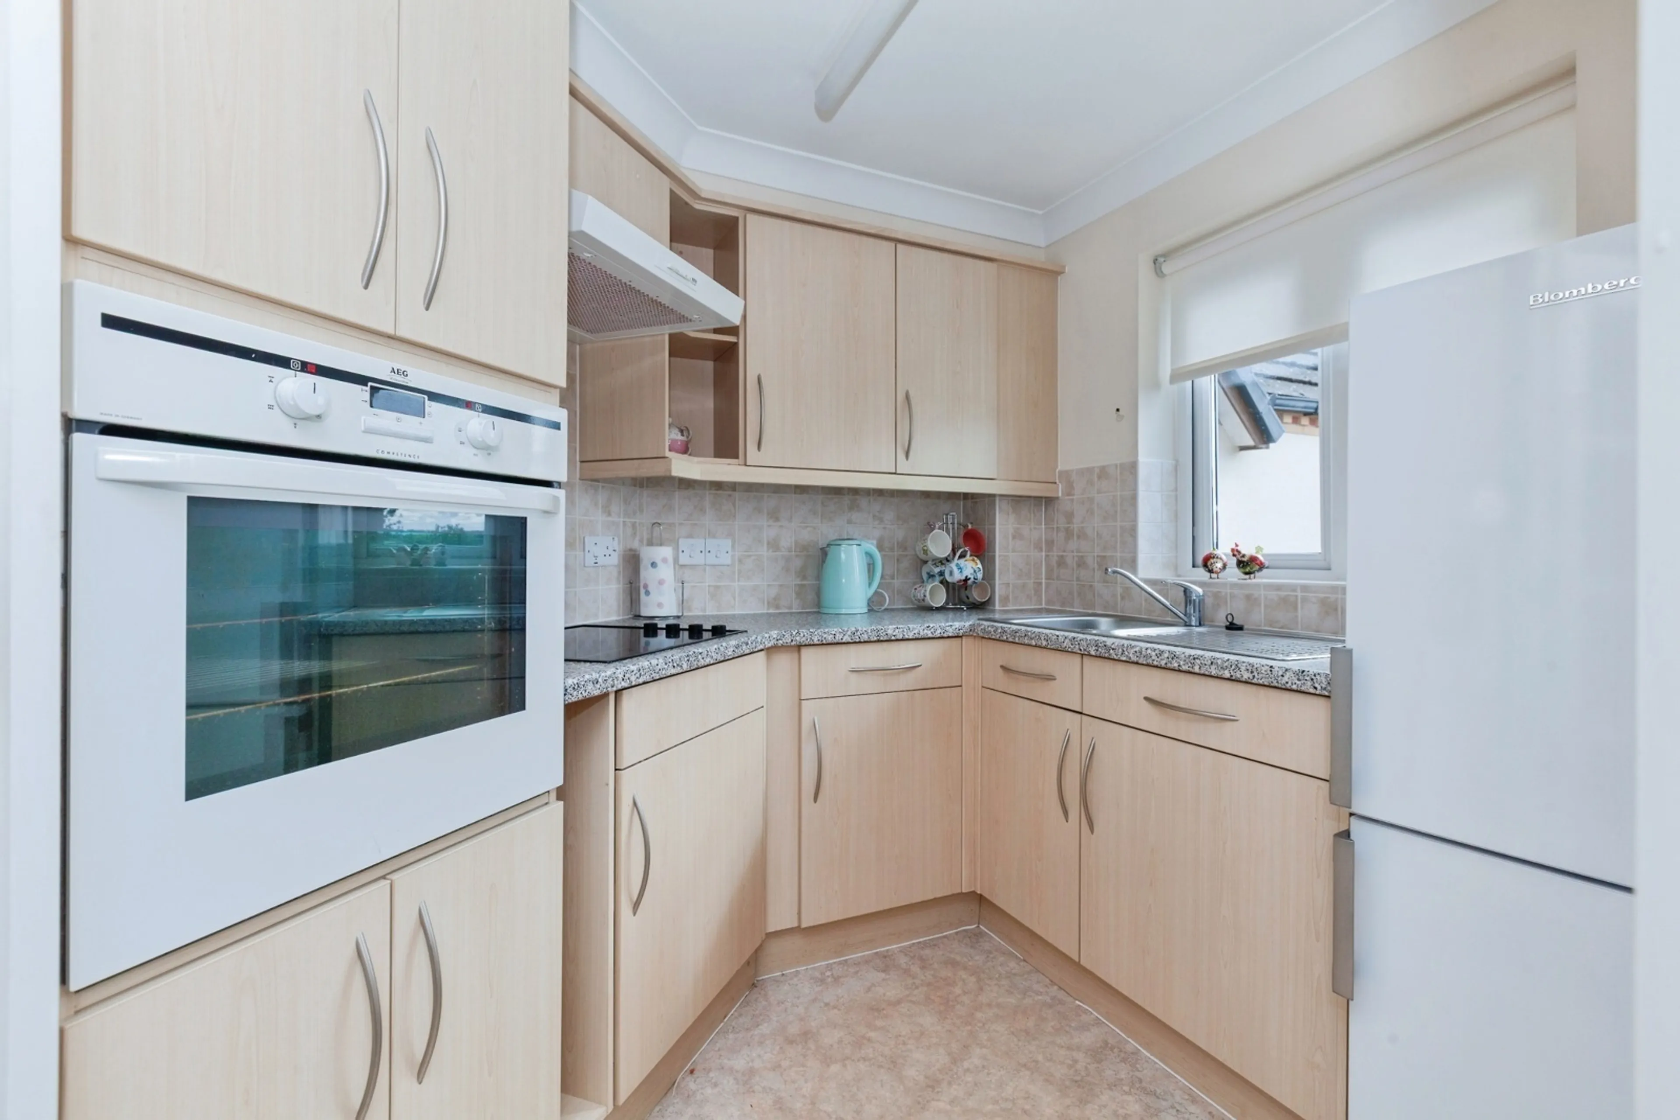
KITCHEN with window
Tiled and fitted with stainless steel sink unit, wall and floor cupboards with work tops. Built in electric cooker and separate electic hob with extractor above. Freestanding fridge freezer. Power points. strip light.
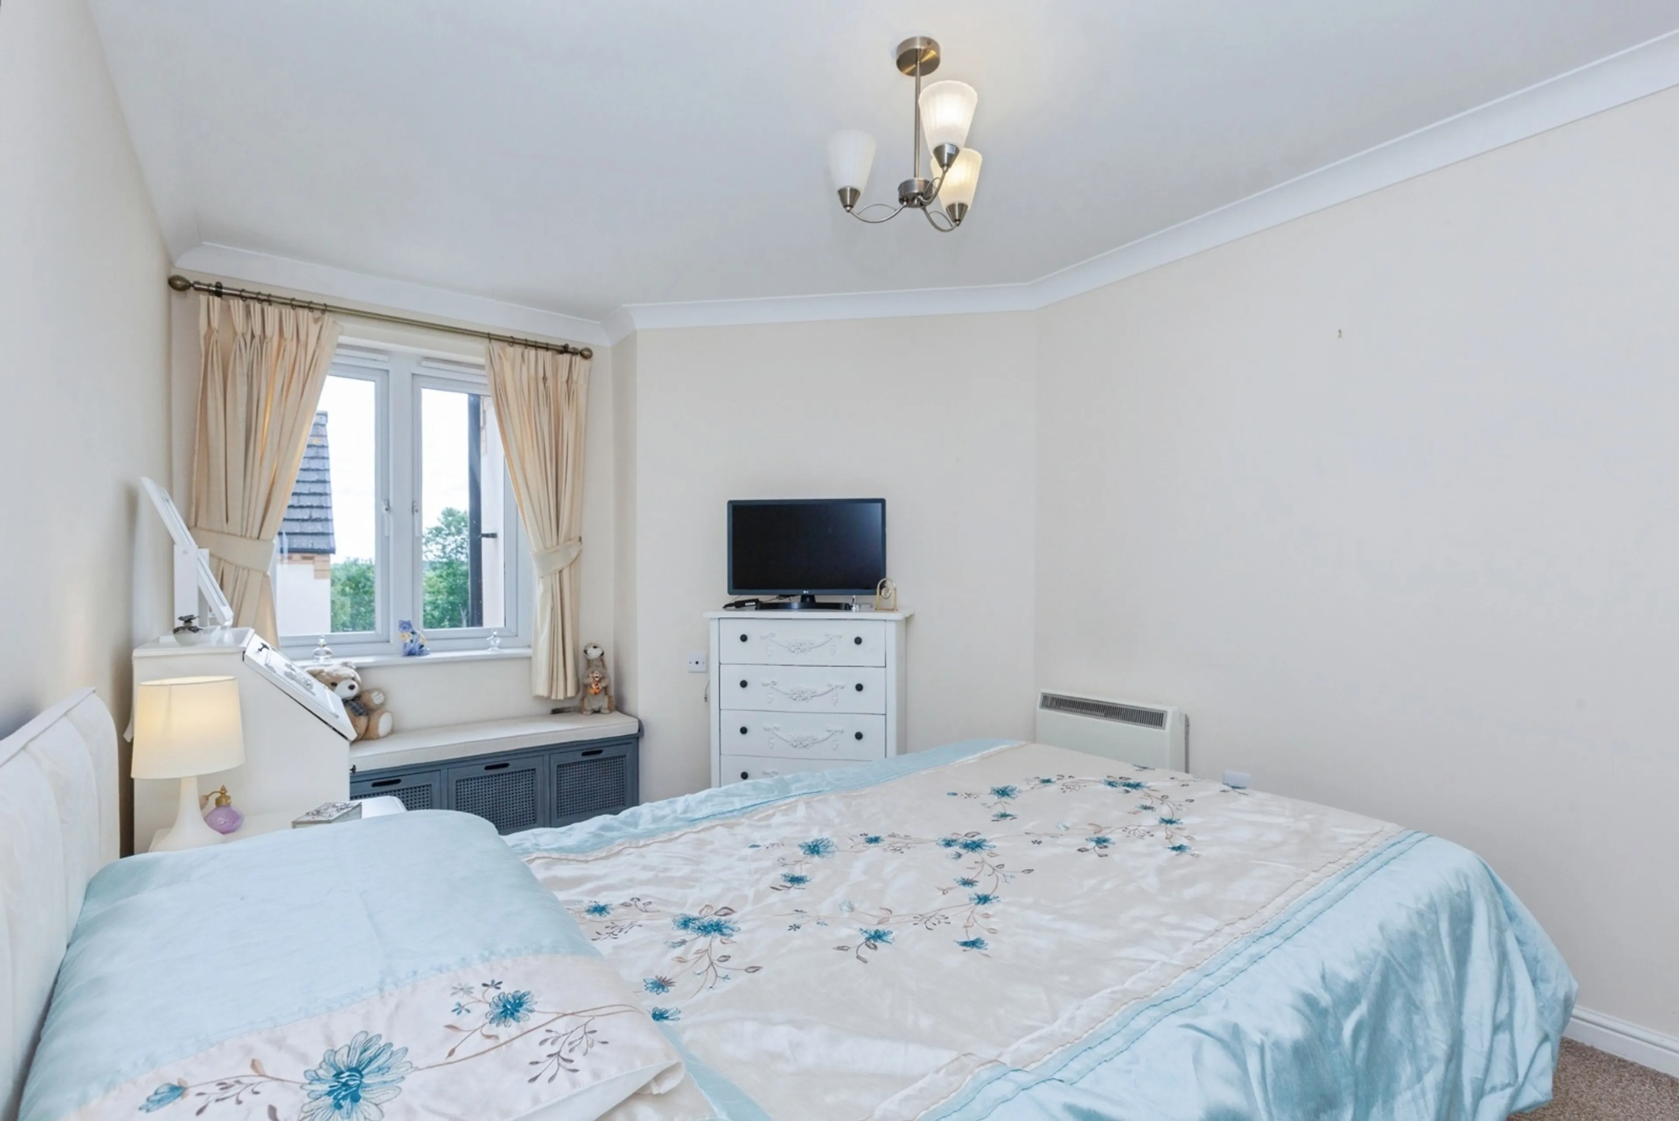
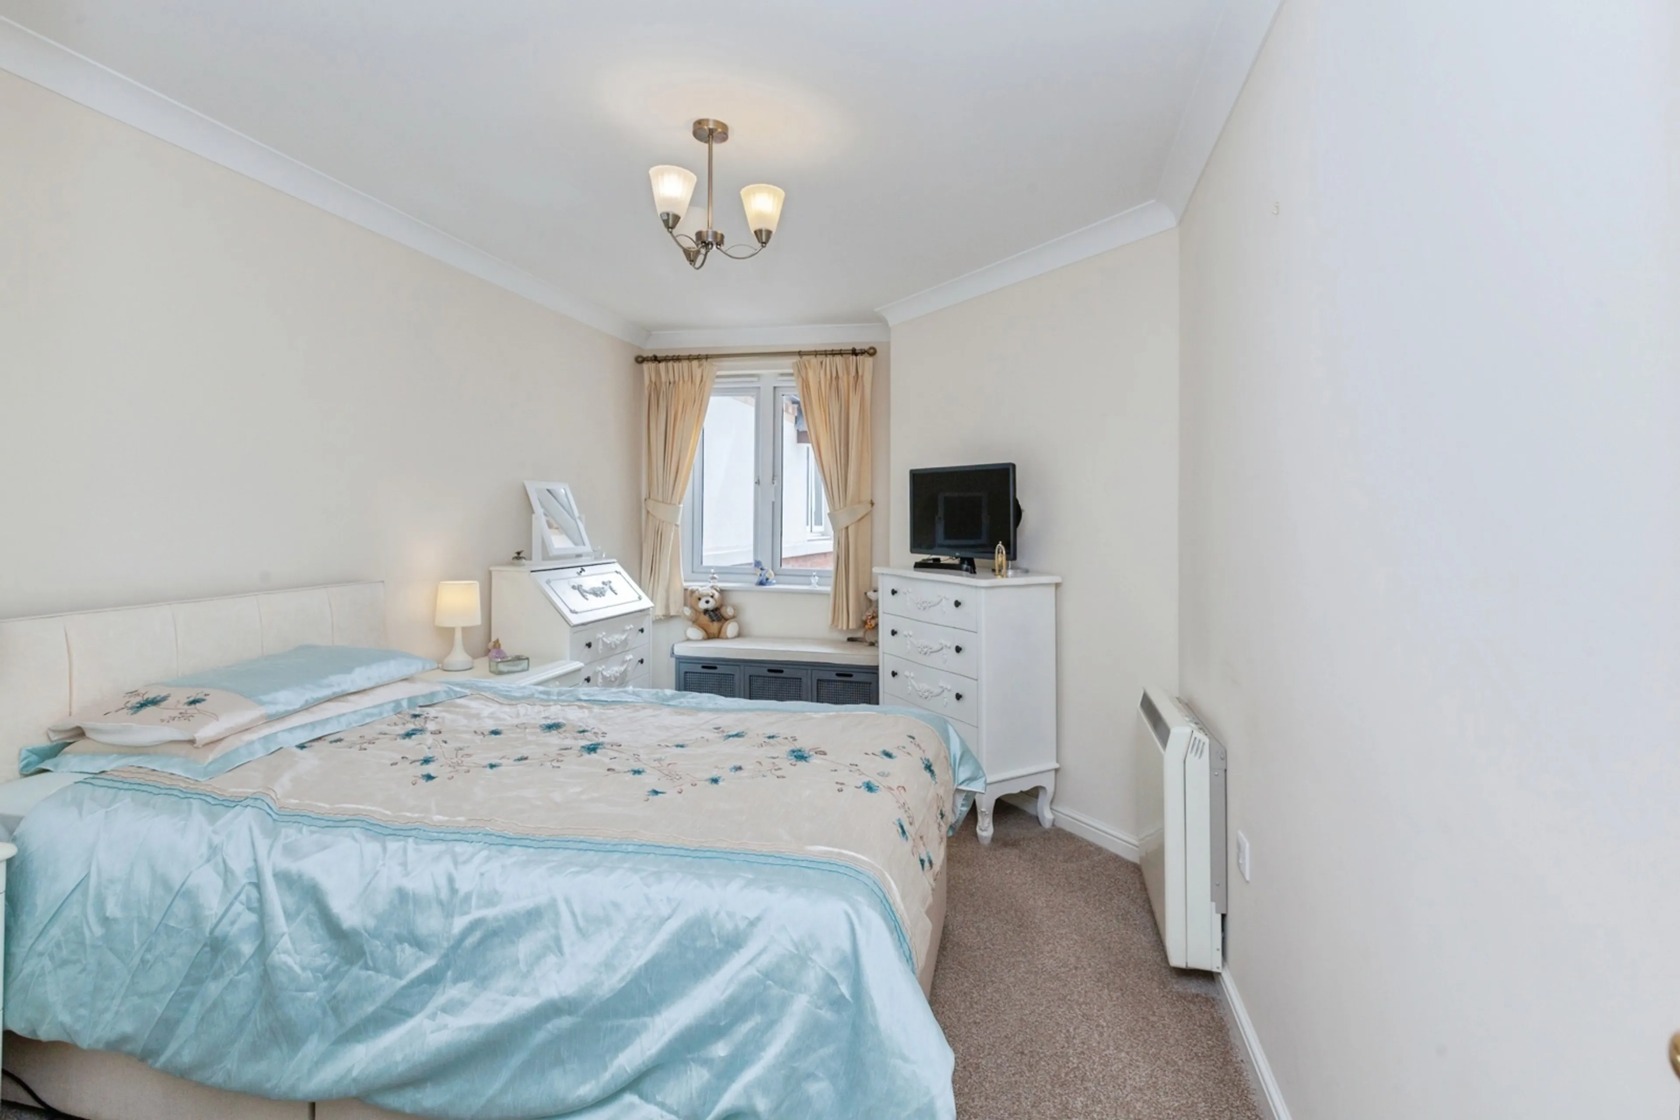
BEDROOM
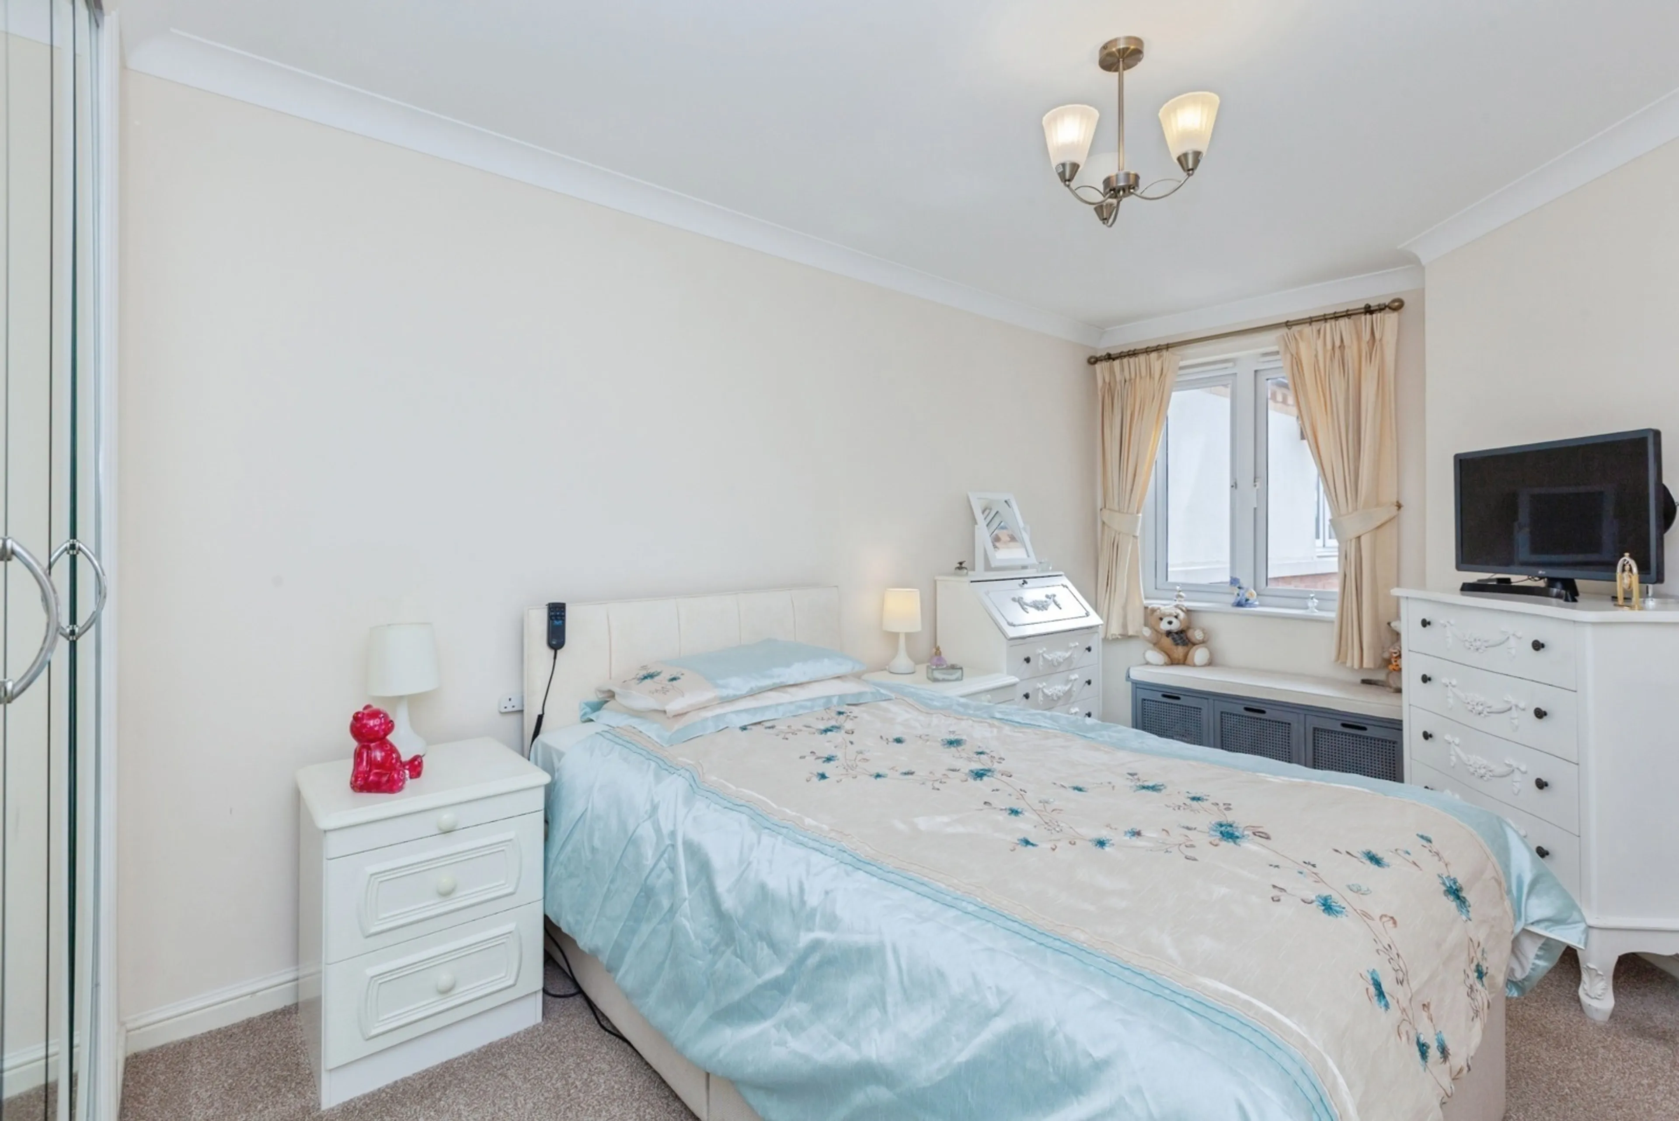
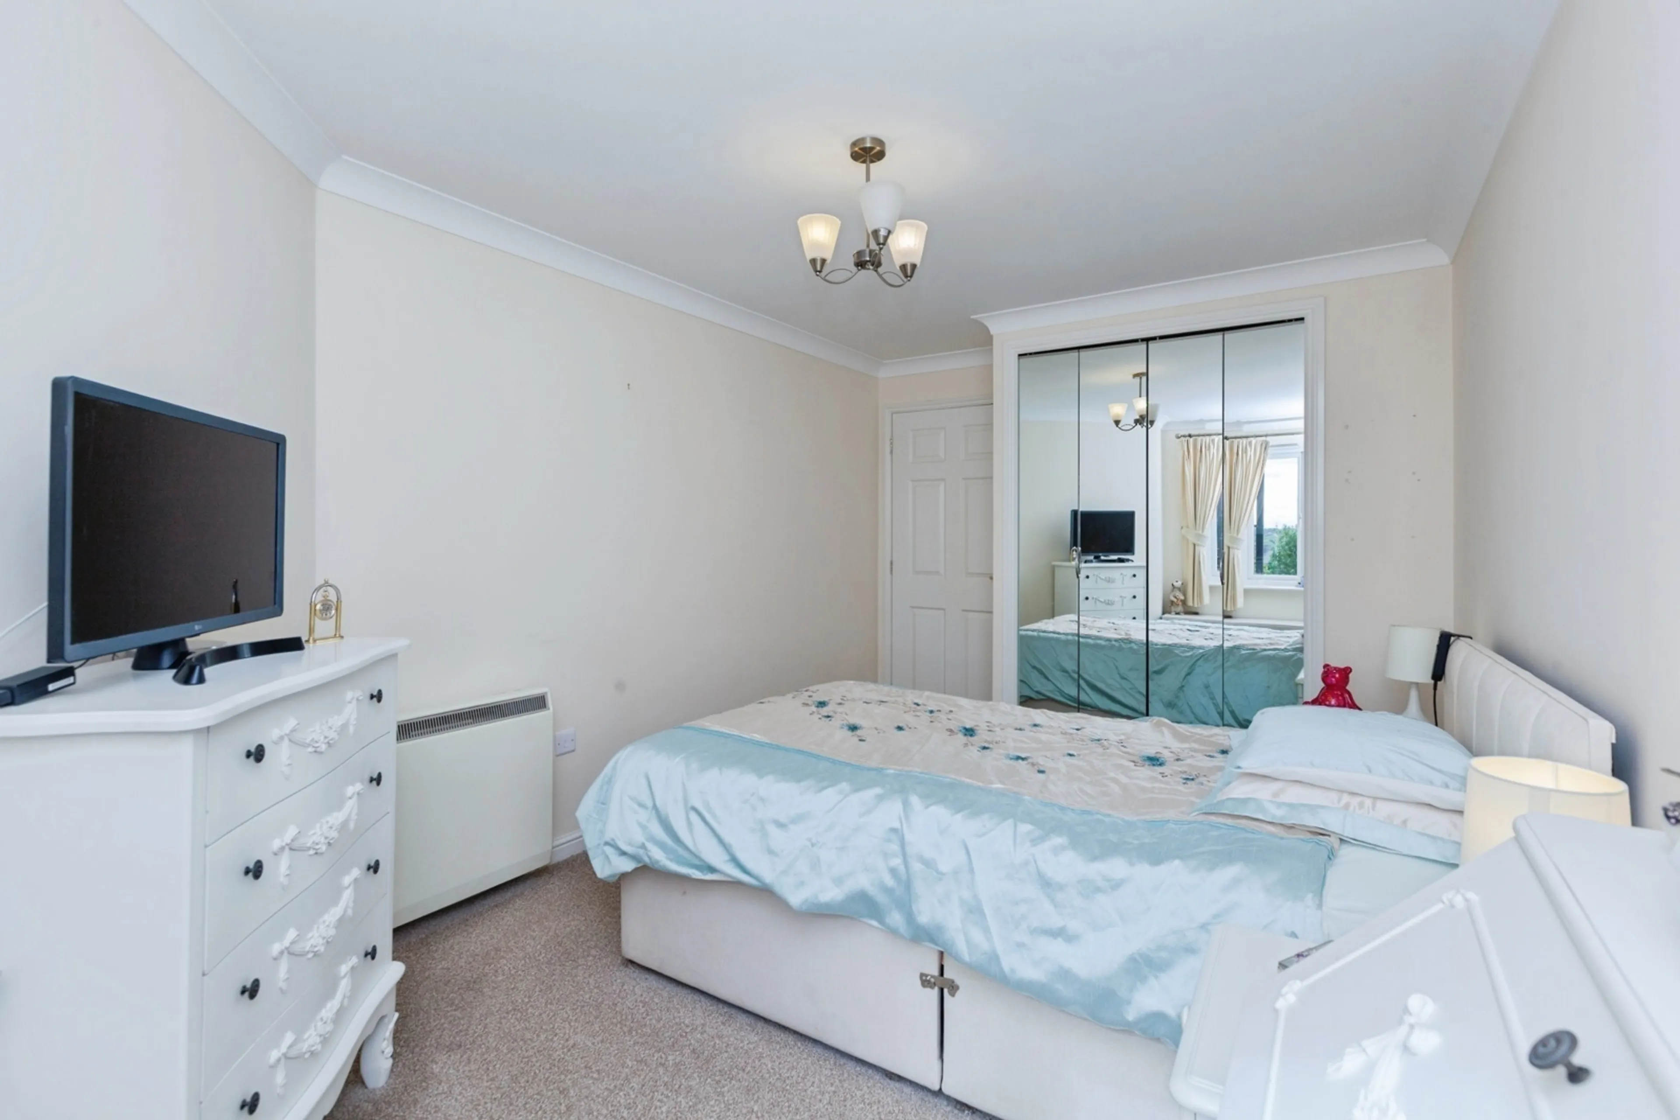
View over the front towards the Church. Built in mirrored wardrobe with hanging rail and shelf over. Storage heater, ceiling light point, power points, emergency intercom.
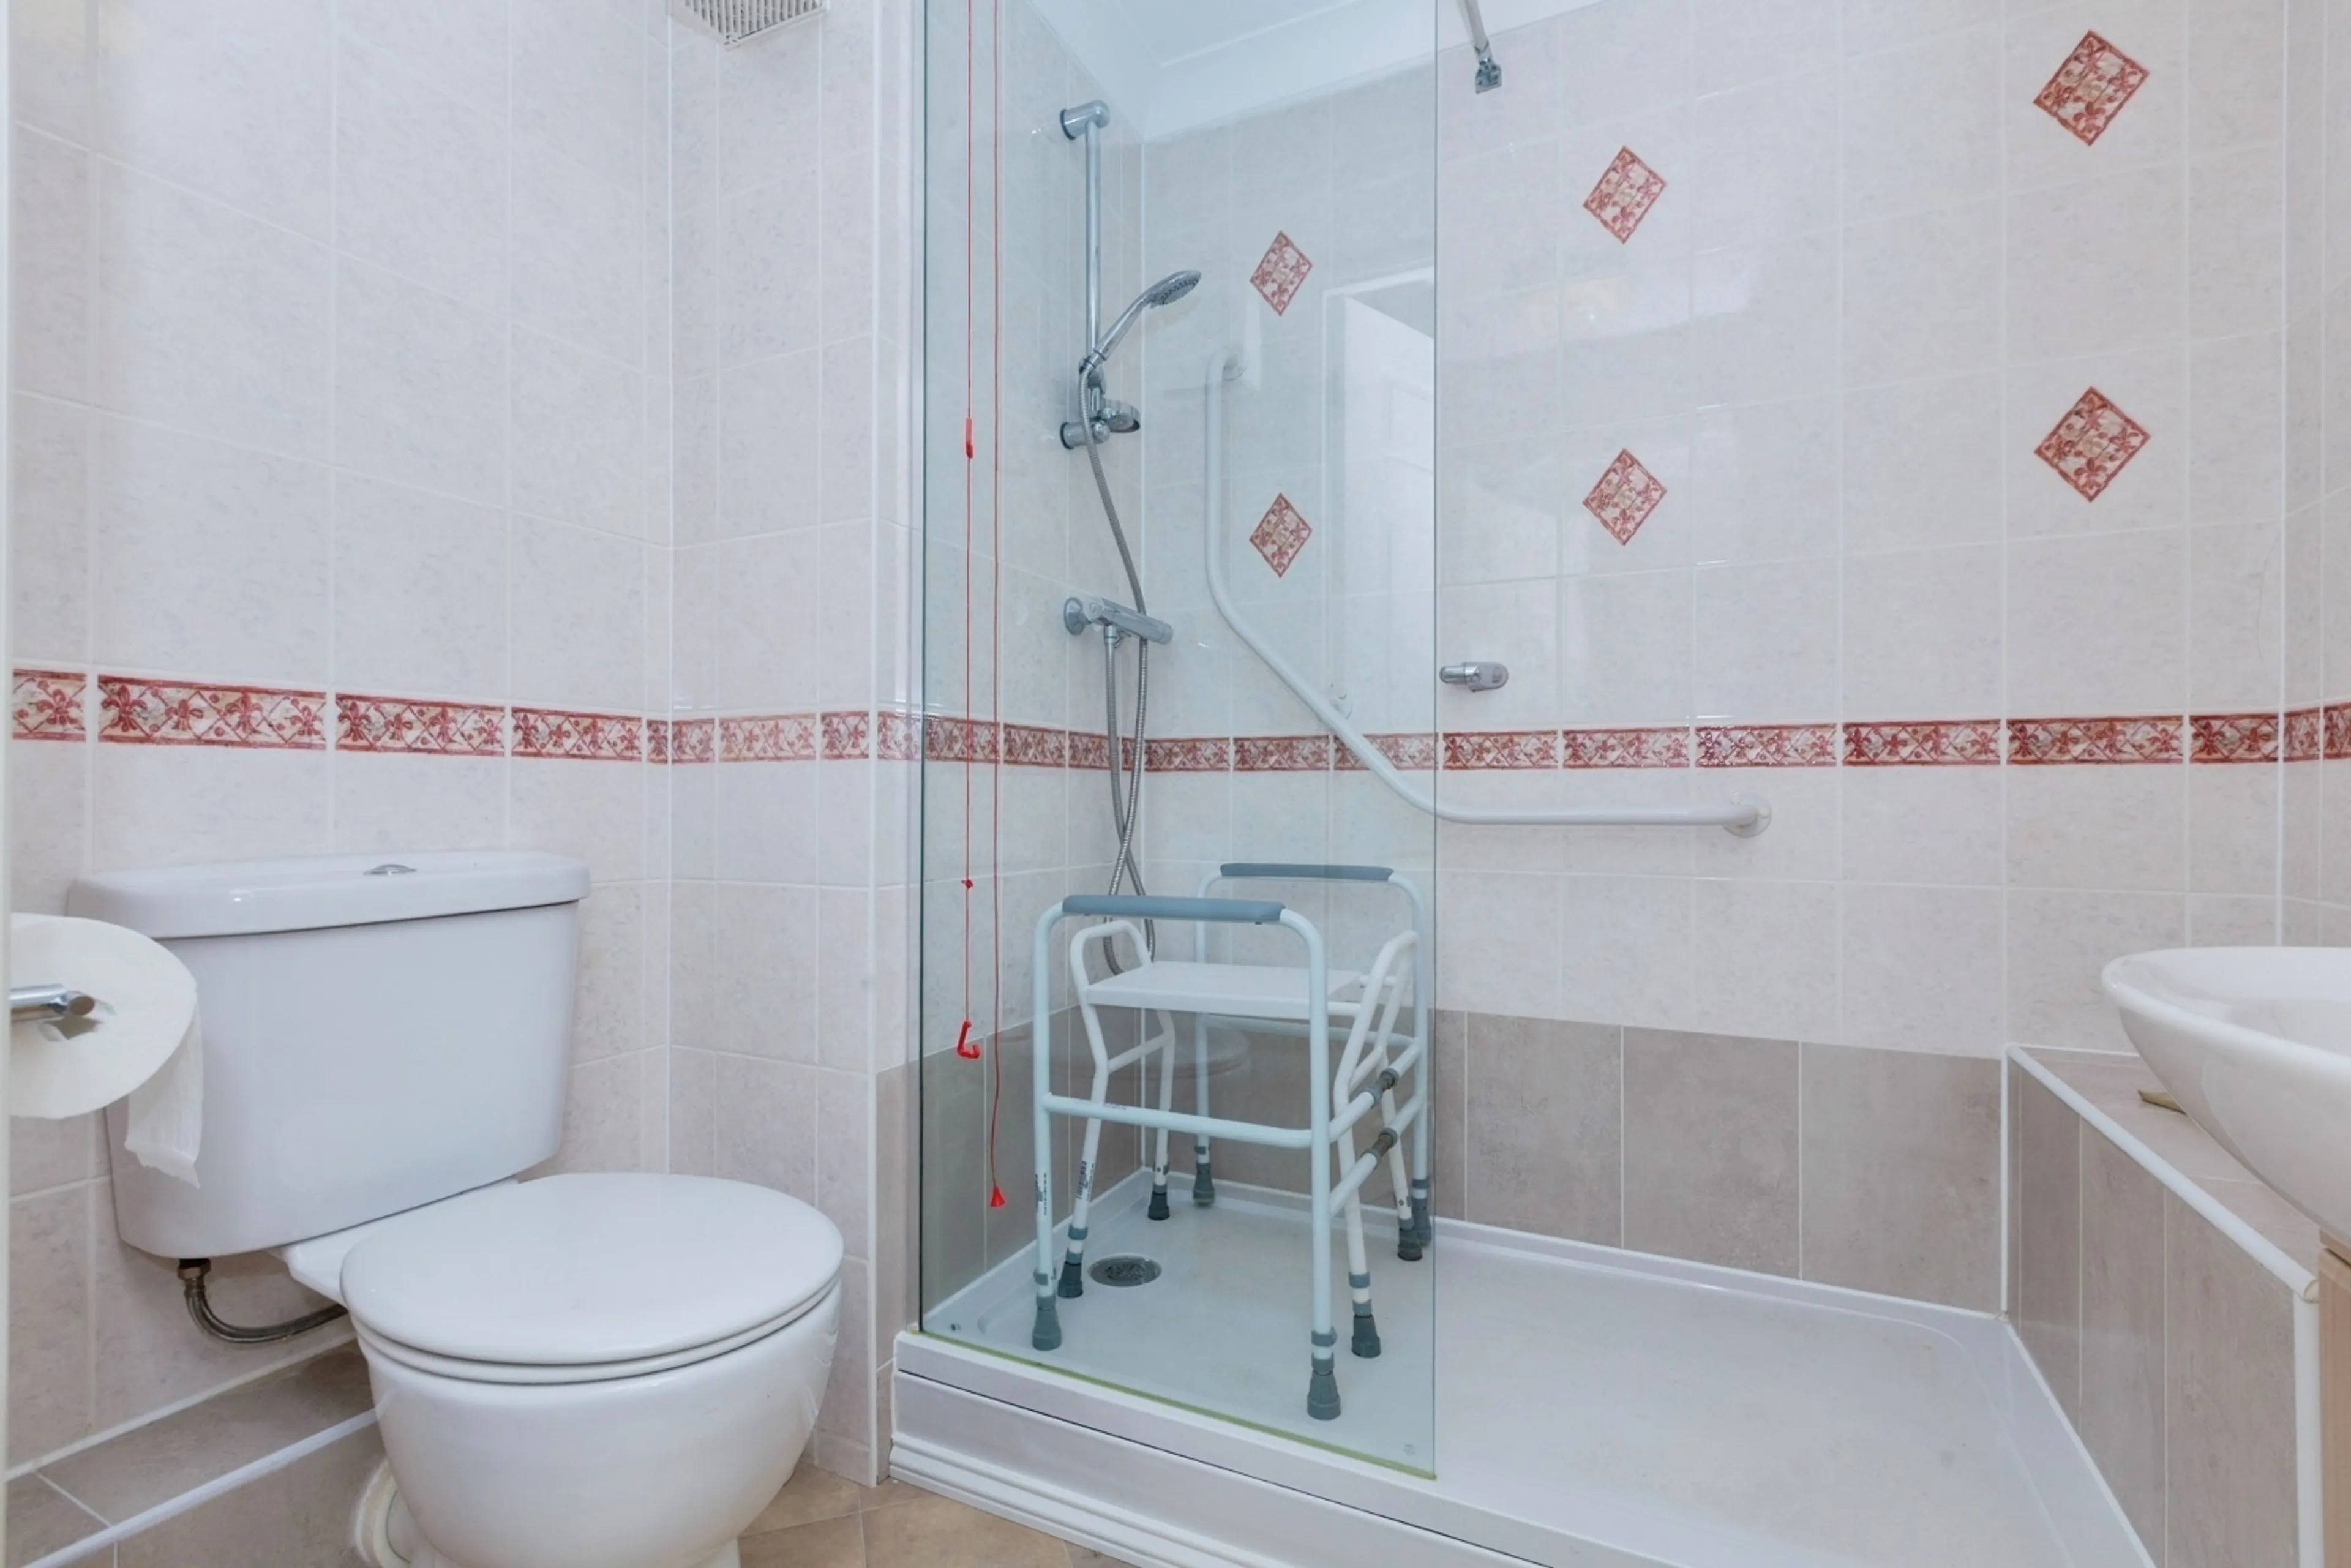
BATHROOM
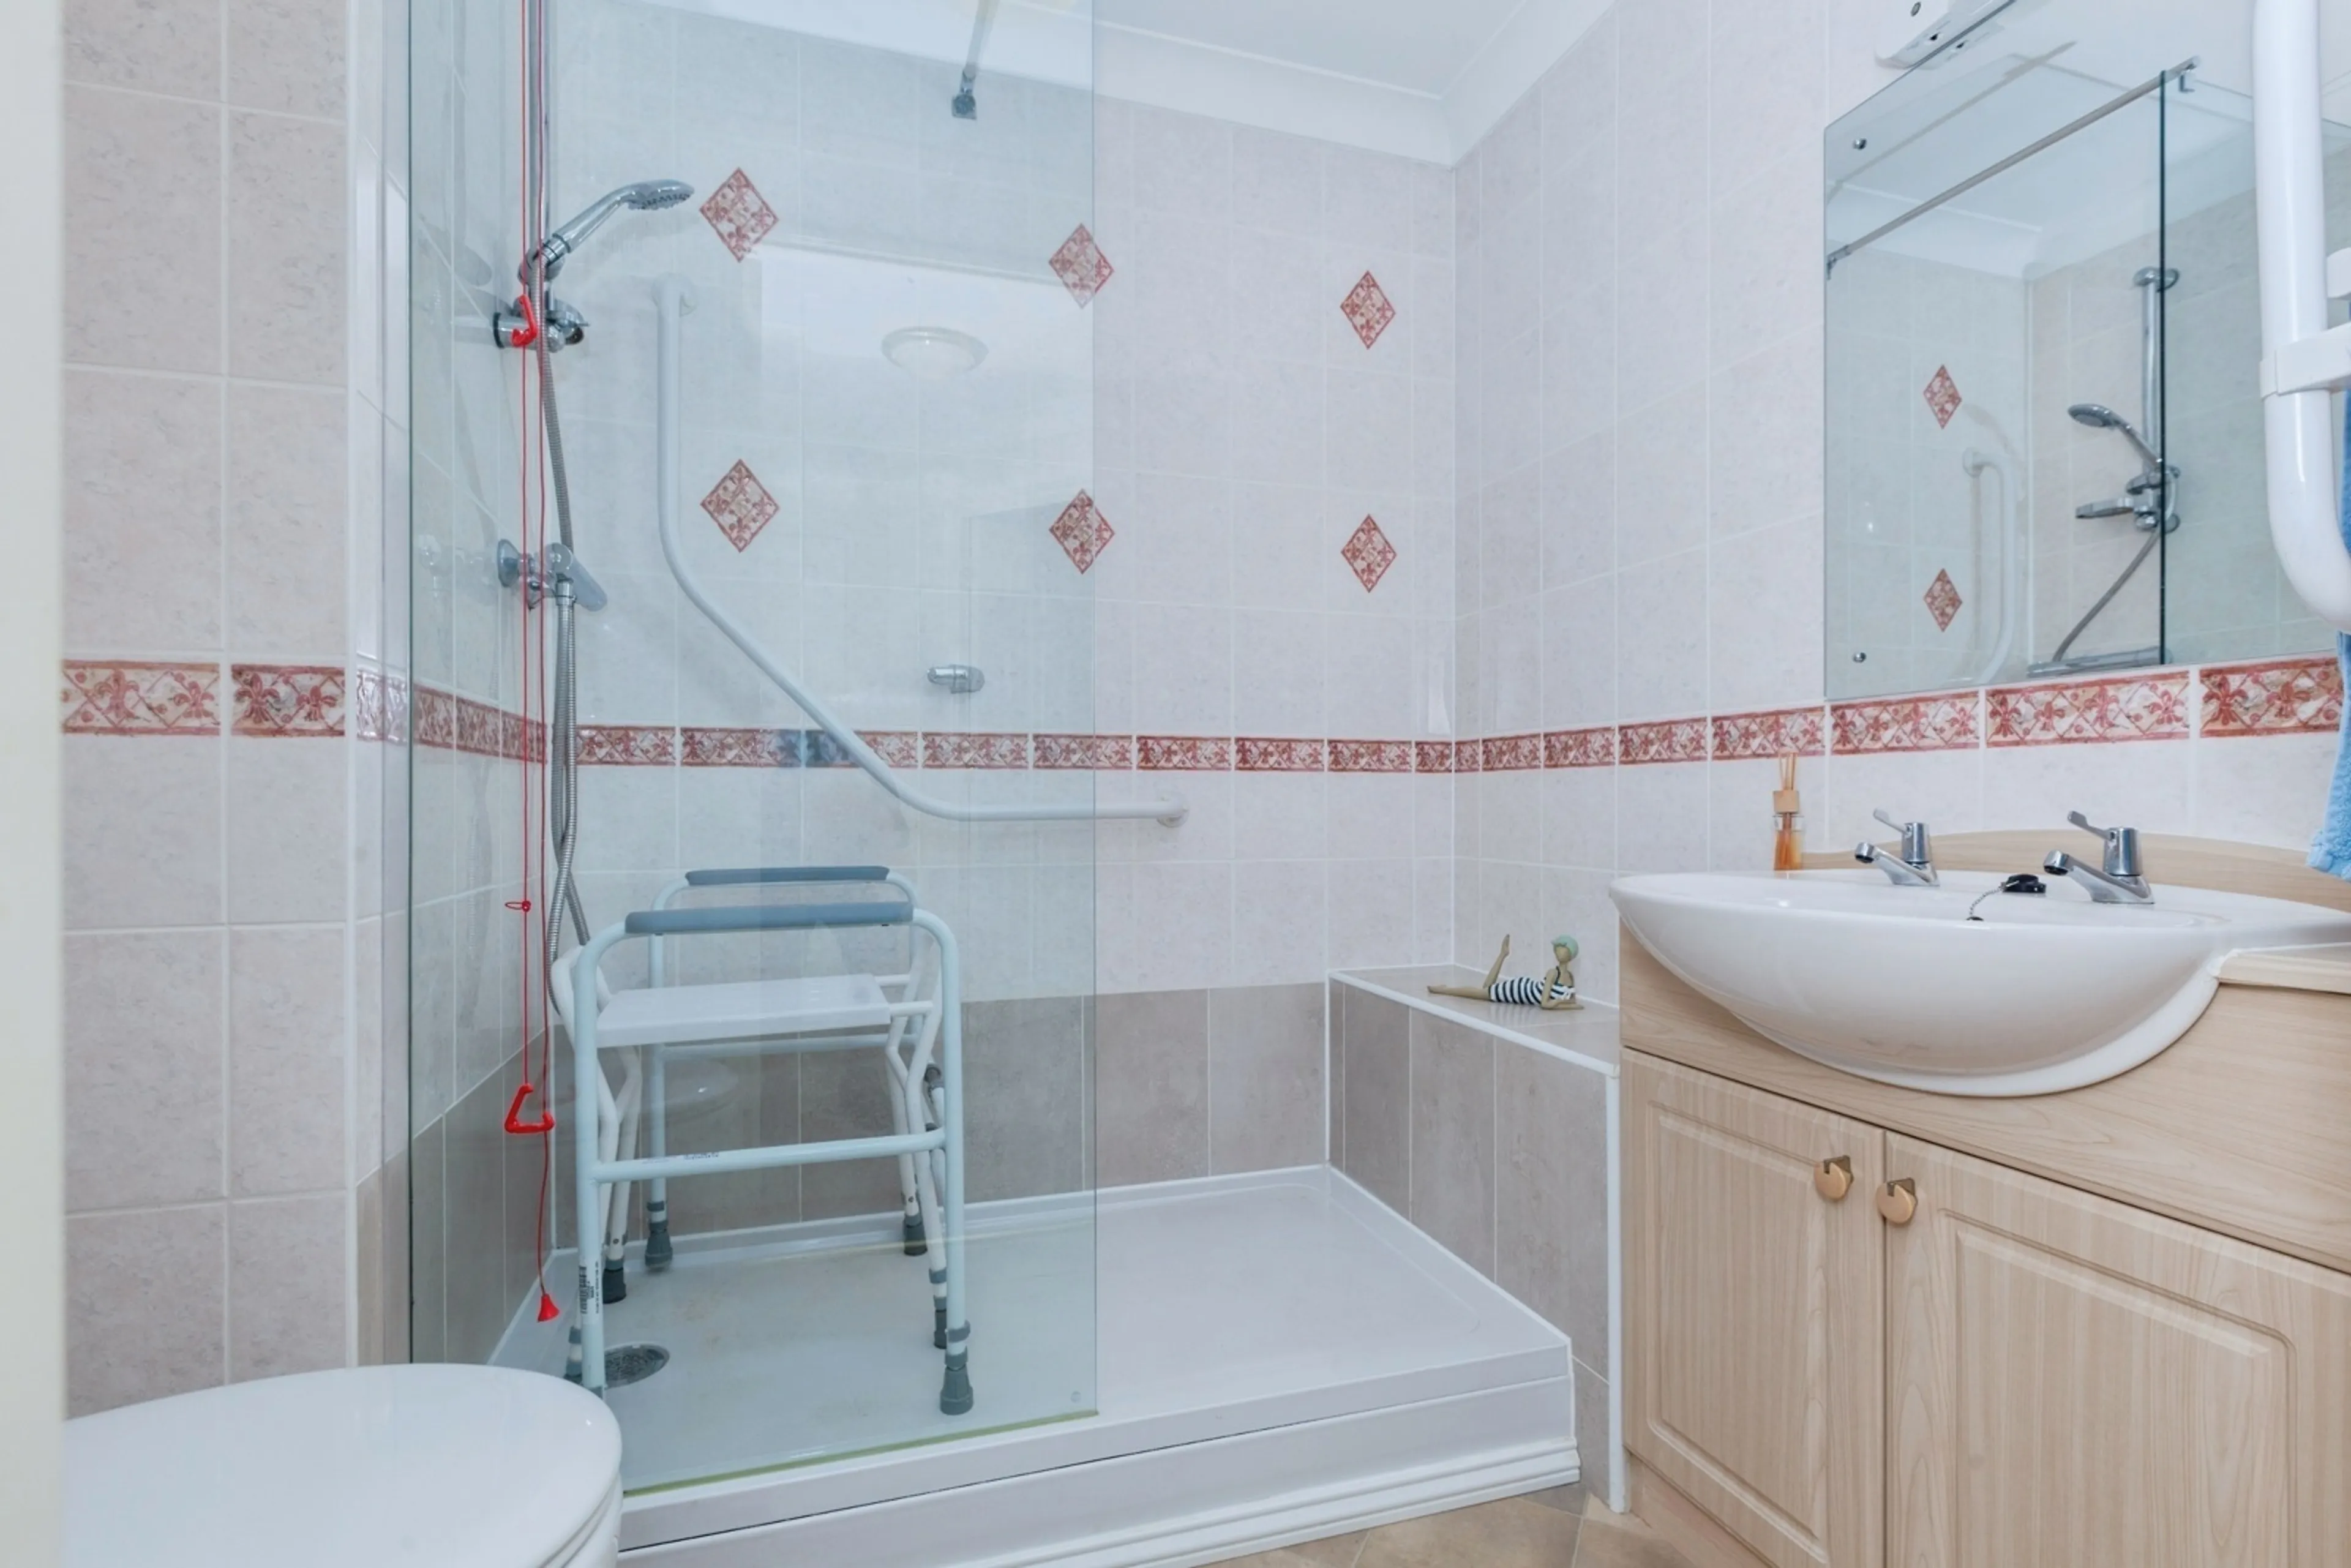
Tiled and fitted with suite comprising of shower cubicle fitted with hand grips and emergency pull cord. High rise WC with low level flush and vanity unit with mirror over. Ceiling light, extractor fan, wall mounted electric heater.