Logo
Buying
Selling
New Homes
Castle View
Anchor
RHS Services
About Us
Contact us
SearchGet In Touch
Logo
SearchGet In Touch
  • RHS-logo-280x100px.png

Property

  • Buying

  • Selling

  • New Homes

  • Property

  • Buying

  • Selling

  • New Homes

Services

  • Services

  • RHS Assured

  • Anchor

  • Services

  • Services

  • RHS Assured

  • Anchor

About

  • Advice

  • Meet The Team

  • Contact Us

  • Careers at Campions

  • About

  • Advice

  • Meet The Team

  • Contact Us

  • Careers at Campions

  • Property-Redress-WHITE.svg
  • TSI.png
  • NAEAnew.png
  • rightmove.png
  • zoopla.png
  • primelocation.png
    • ©2026 Retirement Homesearch. All rights reserved.

    • Cookie Policy

    • Privacy Policy

    • Website Terms of Use

    • Powered by Homeflow

    Photo 0
    Photo 1
    Photo 2
    Photo 3
    Photo 4
    Photo 5
    Photo 6
    Photo 7
    Photo 8
    Photo 9
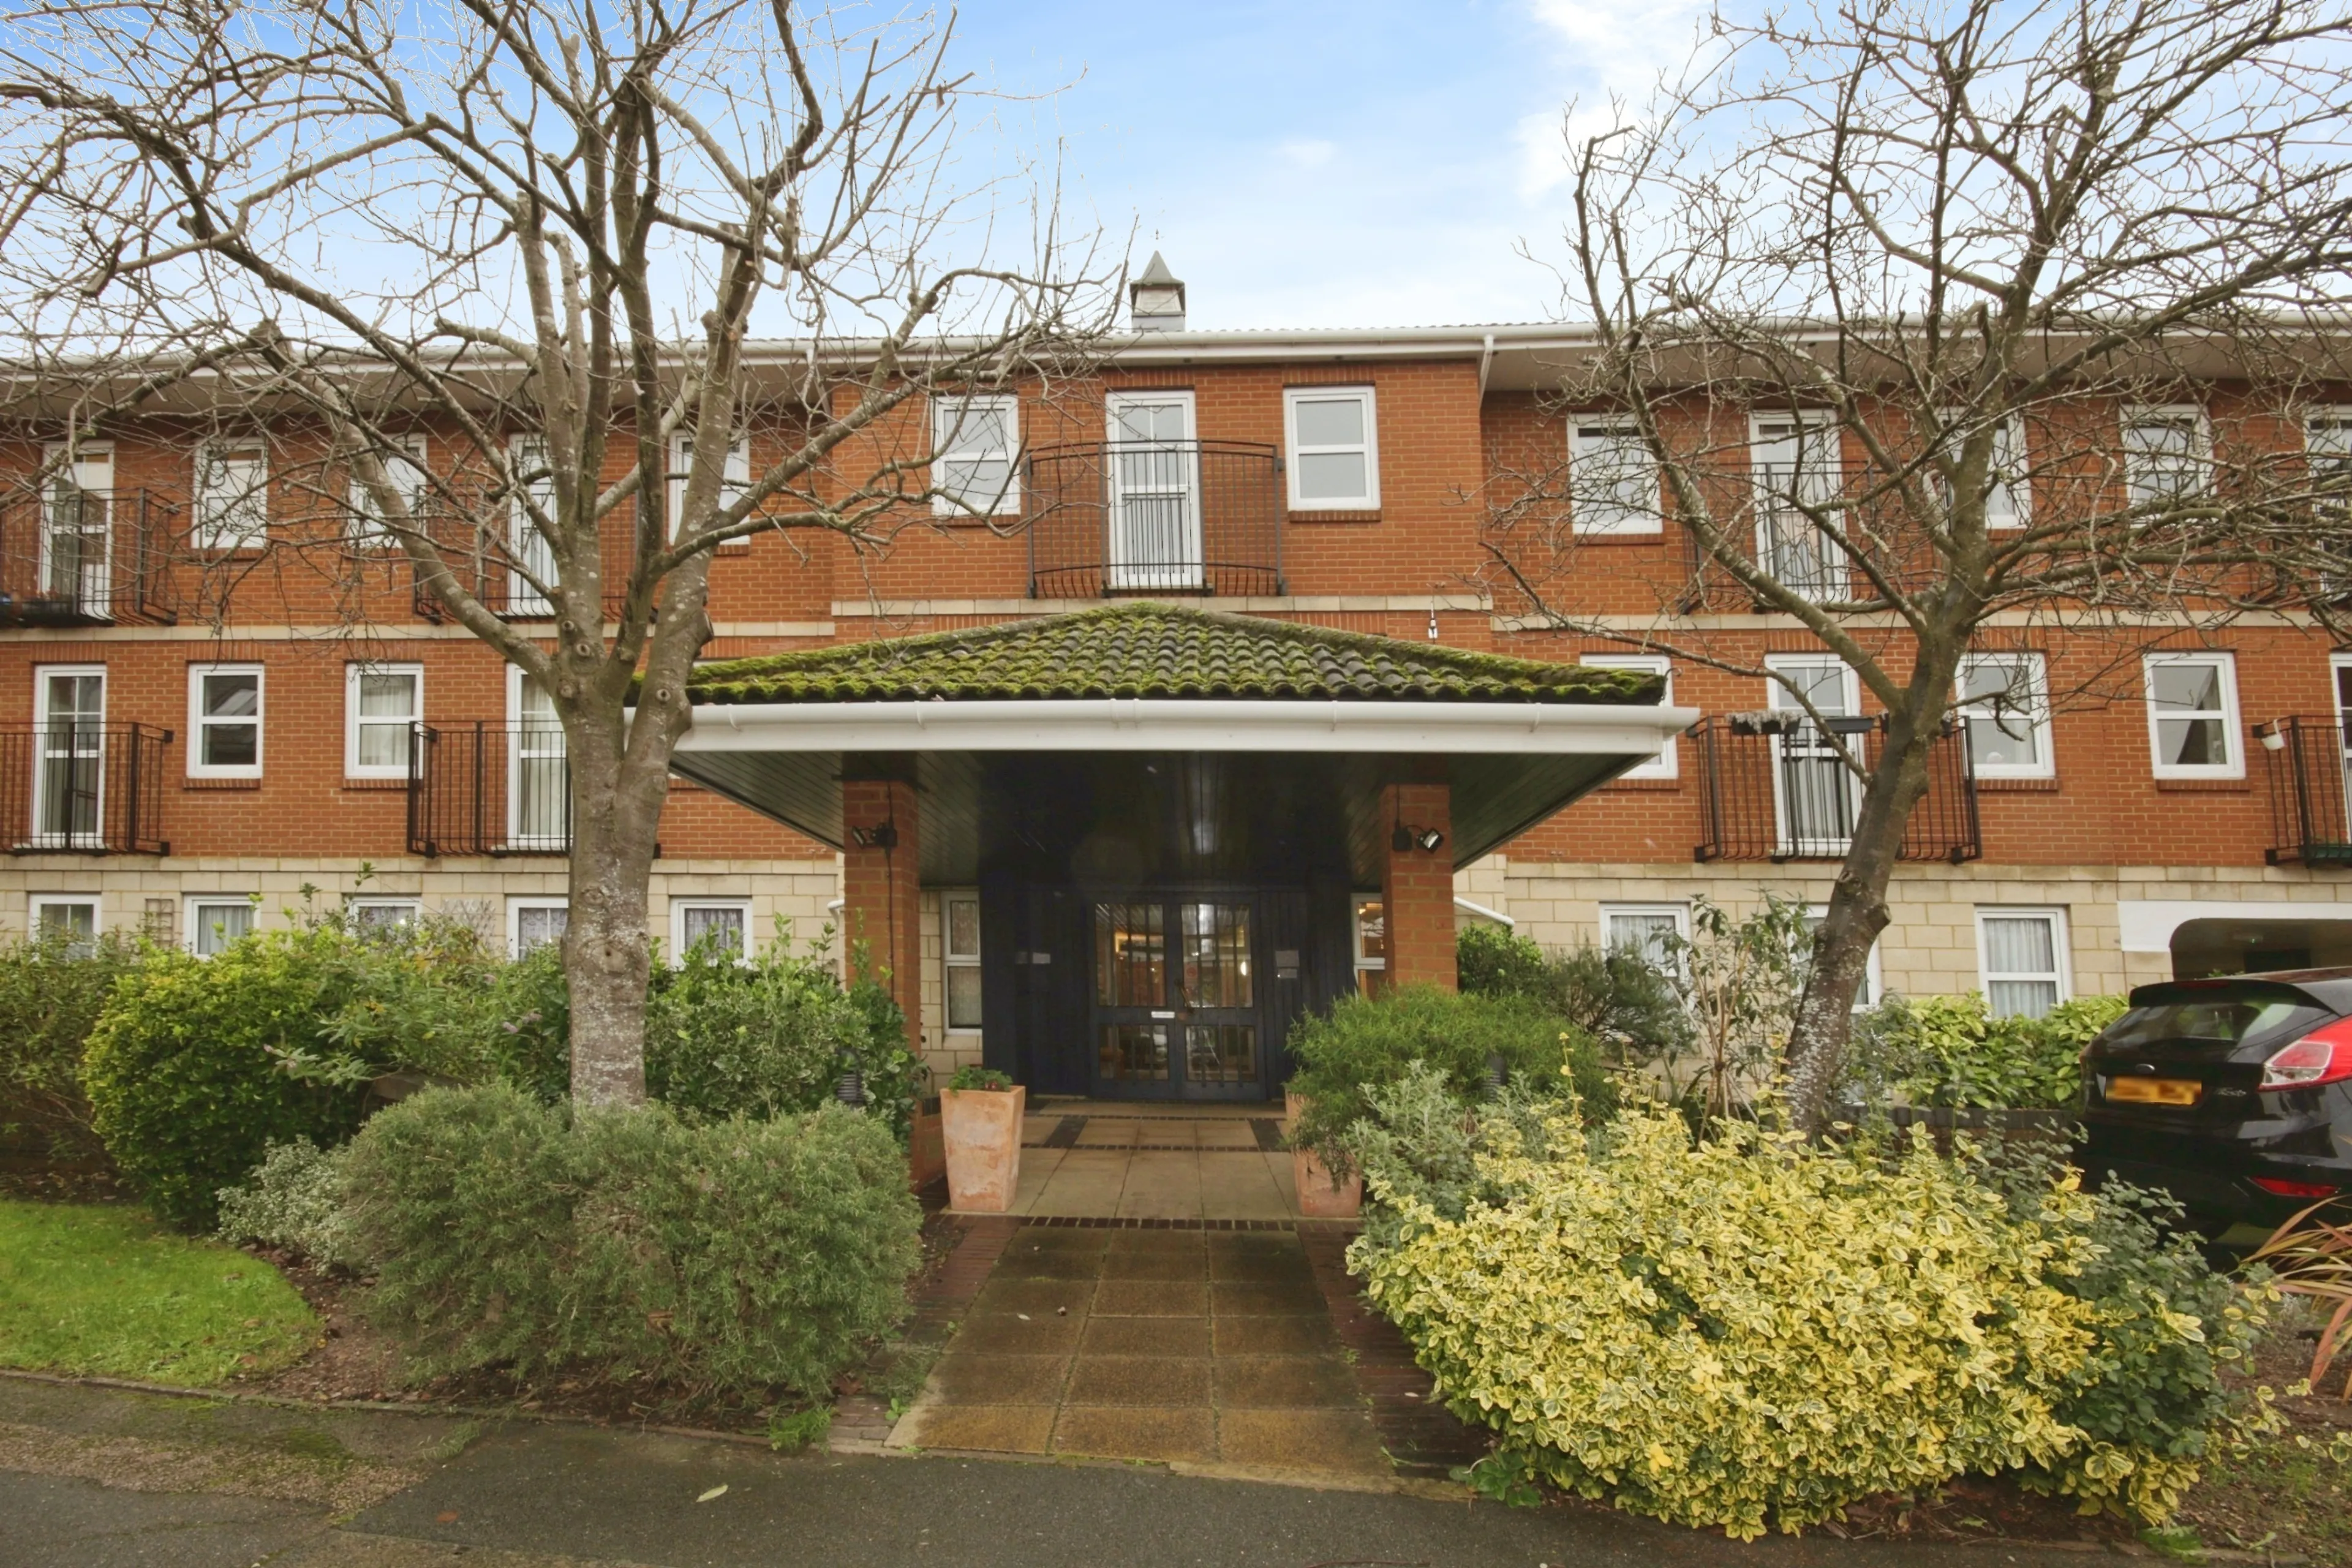
    Churchfield Court (Reigate), Roebuck Close, Reigate, RH2
    £135,000
    Bedrooms2Bathrooms2Receptions1
    Arrange a viewing
    Map
    Directions
    A TWO BEDROOM RETIREMENT APARTMENT WITH ENSUITE SHOWER ROOM SITUATED ON THE SECOND FLOOR Churchfield Court was constructed by McCarthy & Stone (Developments) Ltd and comprises 36 properties arranged over 3 floors each served by lift. The Development Manager can be contacted from various points within each property in the case of an emergency. For periods when the Development Manager is off duty there is a 24 hour emergency Appello call system. Each property comprises an entrance hall, lounge, kitchen, one or two bedrooms and bathroom. It is a condition of purchase that residents be of state pensionable age.
    Please speak to our Property Consultant if you require information regarding Event Fees that may apply to this property.

    Property Details

    Council Tax: E
    Tenure: Leasehold
    Ground Rent: £593.11
    Ground Rent Review Period: 8 years
    Annual Service Charge: £4,565.44
    Length of Lease: 89 years
    Floorplans

    Location & Nearby

    EPC

    EPC

    Brochure

    Brochure
    • Residents' lounge
    • Communal Laundry
    • 24/7 Emergency Call System
    • Level walking access to local amenities
    • Development Manager
    • Guest Suite
    • Lift to all floors
    • Lease : 125 years from 1990
    • Service Charge £4,565.44 Ground Rent £593.11
    A TWO BEDROOM RETIREMENT APARTMENT WITH ENSUITE SHOWER ROOM SITUATED ON THE SECOND FLOOR Churchfield Court was constructed by McCarthy & Stone (Developments) Ltd and comprises 36 properties arranged over 3 floors each served by lift. The Development Manager can be contacted from various points within each property in the case of an emergency. For periods when the Development Manager is off duty there is a 24 hour emergency Appello call system. Each property comprises an entrance hall, lounge, kitchen, one or two bedrooms and bathroom. It is a condition of purchase that residents be of state pensionable age.
    Please speak to our Property Consultant if you require information regarding Event Fees that may apply to this property.

    ENTRANCE HALL
    Careline emergency intercom and door entry system. Illuminated light switch, power point, ceiling light point. Airing cupboard with self lagged hot water cylinder, with fitted immersion heater, shelving, storage space. From the Entrance Hall, a door leads to the

    LIVING ROOM with Juliette Balcony
    Electric night storage heater, power points, TV aerial point, wall lights. Adam style fire surround with marble effect hearth and coal effect electric fire. Emergency pull cord, telephone point. An archway leads to the

    KITCHEN
    Tiled and fitted with stainless steel sink unit, wall and floor cupboards with laminated work tops, power points, strip light, lights over worktops. Spaces for electric cooker and refrigerator/freezer.

    BEDROOM ONE
    Built-in wardrobe, hanging rail and shelf above. Illuminated light switch, convector heater, power points, emergency pull cord, wall lights. Telephone point. TV aerial point. EN-SUITE SHOWER ROOM Tiled and fitted with a walk-in shower, wash hand basin and WC.

    BEDROOOM TWO/DINING ROOM
    Built-in wardrobe, hanging rail and shelf above. Illuminated light switch, convector heater, power points, and wall lights.

    BATHROOM
    Tiled and fitted with a suite comprising panelled bath with shower over. Emergency push button. WC with low level flush. Vanity unit. Heated towel rail, strip light, wall mounted electric heater, extractor fan.
    https://mr0.homeflow-assets.co.uk/files/branch_photo/image/6847/2818/_x_/D13206-690x860-15.jpg

    Contact Us

    London, Middlesex, Kent and Surrey Branch

    Send an enquiry

    Similar properties for sale